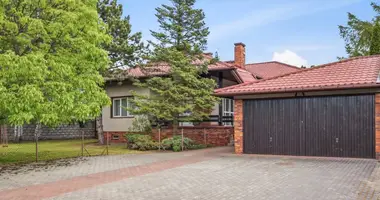
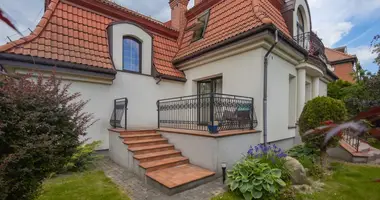
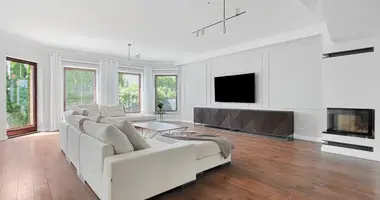
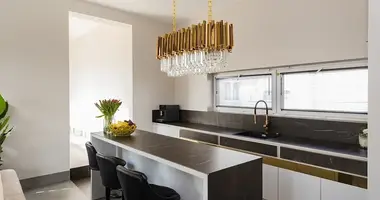
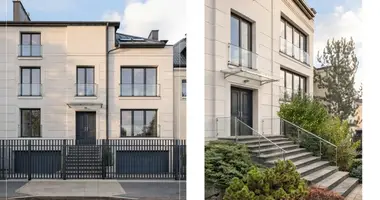
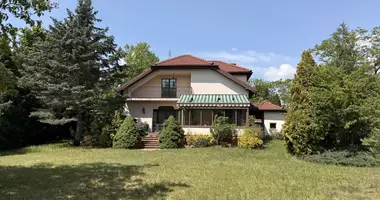
For sale, house, 3 levels, 234 m², Warszawa, Wilanów, str. Syta.
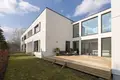
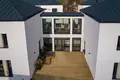
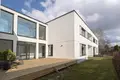
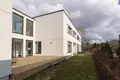
Exceptional architectural design in Wilanów's Zawady district, where privacy meets family proximity. This three-level house features a modern structure with a distinctive glass connector, creating an ideal solution for discerning buyers.
House Features
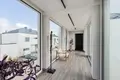
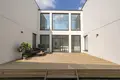
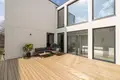
• Glass connector linking the main house with adjacent space, allowing shared gatherings or complete privacy
• Wooden terrace serving as a stylish patio area
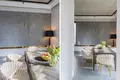
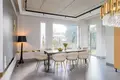
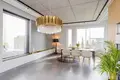
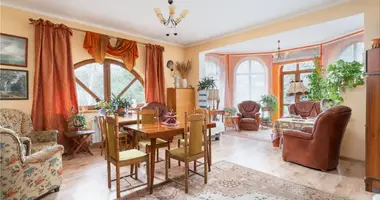
• High ceilings and panoramic glazing ensuring abundant natural light
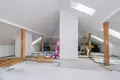
• Heated attic as flexible, adaptable space
Room Layout
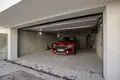
Level -1 (technical zone, approximately 74 m²): two-car garage, utility room, boiler room.
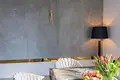
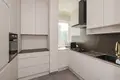
Ground floor (living zone, approximately 80 m²): living room, utility kitchen, adaptation room, office.
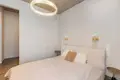
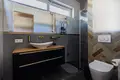
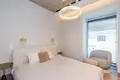
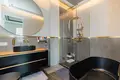
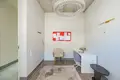
First floor (sleeping zone, approximately 80 m²): three Master bedrooms with en-suite bathrooms and walk-in wardrobes, access to glass connector.
Attic: heated, open space ready for custom adaptation.
Finishing Standard
The house is substantially completed. Final carpentry work remains, offering the opportunity to customize interiors according to individual family preferences and needs.
Location

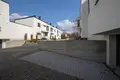
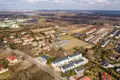
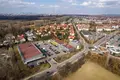
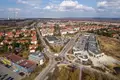
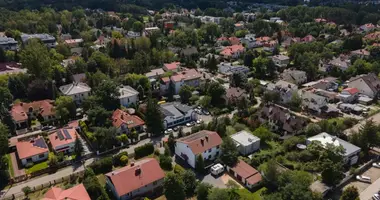
Str. Syta in Zawady is an exclusive low-density enclave guaranteeing security and tranquility. Proximity to Vistula riverbanks, golf courses, Vogt Square, and international schools including British Primary School ensures convenient daily living.
Summary
This home seamlessly combines modern design with functionality, offering flexible space for families valuing both privacy and closeness to loved ones. Its unique architecture and prestigious location make it an ideal choice for discerning investors seeking an exceptional Wilanów residence.
Konstanty Obuchowski OKEASK Real Estate Expert View all agent listings →Interested in this property? We will arrange a viewing at your convenience and provide full transaction support.
💬 WhatsApp ✈️ Telegram 💬 Facebook 📞 #property-contact-box { display: none !important; }