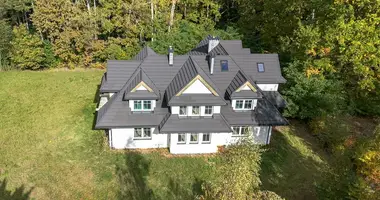
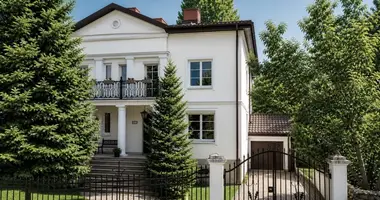
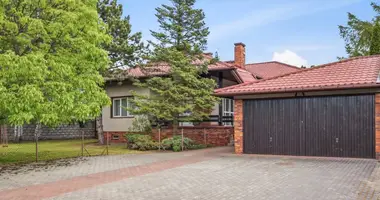
Warsaw, Ochota, Bielska Street. Detached house for sale. Area: 297.11 m², 9 rooms, 3 floors, plot: 479 m²
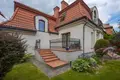
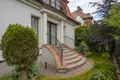
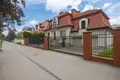
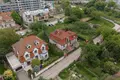
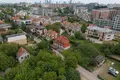
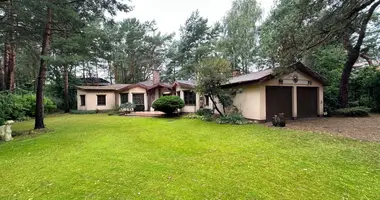
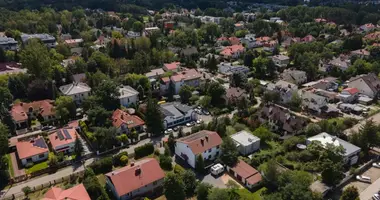
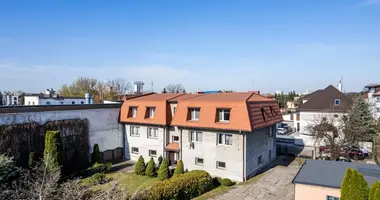
I present to you a house with an area of approximately 290 m², built in 2000, located in the prestigious, green, and quiet part of Warsaw – the Ochota district – near Szczęśliwicki Park (Bielska Street). The location and architecture of this Konstancin-style villa are ideal for those seeking a combination of an urban location and a discreet atmosphere conducive to cultivating family life. It is also suitable for a small office or a rental investment.
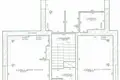
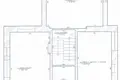
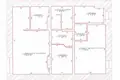
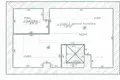
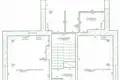
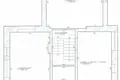
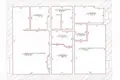
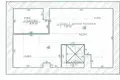
The house consists of 4 floors:
- basement,
- ground floor
- first floor
- attic
The plot is 479 m². The property is fenced. Parking spaces for 2 cars are provided. Terrace is also available.
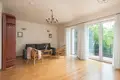
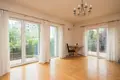
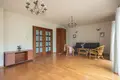
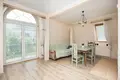
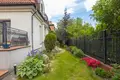
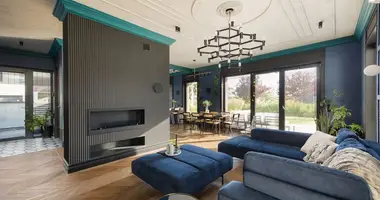
A landscaped garden with an automatic irrigation system surrounds the house. On the ground floor, on the southeast side, is a living room with access to the garden on one side and to the terrace and garden on the other. The living room offers space (and a suitable chimney) for a fireplace.
The house was modernized in 2014.
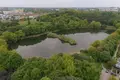
The urban character of Ochota provides easy access to a full range of services, restaurants, shops, preschools, and schools of all levels. The expansive Szczęśliwicki Park is a great place for jogging and daily walks, as well as year-round skiing, tennis, rollerblading, and, thanks to the bike trails, cycling. The playground here consists of several elements: a playground for toddlers and older children, a mini-gym for children and teenagers, and a fenced area for playing beach volleyball. Climbing walls flank the playground. Further on, there is a sandbox and other attractions. A major advantage of this location is that on spring and summer weekends, children's parties are frequently held here, turning the entire Szczęśliwicki Park into a playground for them.
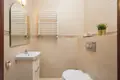
On the west side, there's a bright and spacious kitchen with a dining area. A guest toilet is located in the hallway near the entrance door. The ground floor is finished with Champions Marron Tatur parquet flooring. There are three bedrooms on the mezzanine and first floor, each with a private bathroom.
It's possible to convert part of each bedroom into a walk-in closet. The attic contains a small bedroom with a kitchenette and a private bathroom. The basement comprises a recreation room with a private bathroom (with the possibility of installing a sauna), a storage room, a utility room, a kitchen, and a boiler room.
Building material: The house is constructed of brick and MAX ceramic blocks, insulated to the latest standards. The roof is red tile. The garden is equipped with electrical wiring for lighting. Fencing: The house is enclosed by a fence made of galvanized metal and red ceramic bricks.
The building is equipped with the following systems: water, gas, sewage, electrical, lightning protection, telecommunications, television, burglar alarm, intercom, and central heating.
Utilities: electricity (including power), water, gas, sewage, telephone, and internet.
Heating: Private heating with municipal gas using the latest Vismann boiler. Security: Security doors, security windows, electronic burglar alarm system, intercom. Access: Paved street.
The proximity of the Rakowiec train station allows for easy rail access to the airport, Western Railway Station, and Central Railway Station. A tram or bus ride to the city center is only about 10 minutes. From here, there are excellent car journeys to Krakow, Katowice, Poznań, Gdańsk, and Białystok.
Ownership: freehold.
The house is rent-free.
Currently, the house is rented out on a room-by-room basis. Monthly return: PLN 8,000-9,000.
For buyers, we offer a visualization service for all rooms.
Konstanty Obuchowski OKEASK Real Estate Expert View all agent listings →Interested in this property? We will arrange a viewing at your convenience and provide full transaction support.
💬 WhatsApp ✈️ Telegram 💬 Facebook 📞 #property-contact-box { display: none !important; }