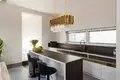
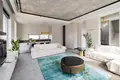
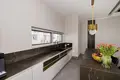
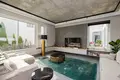
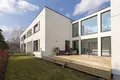

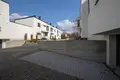
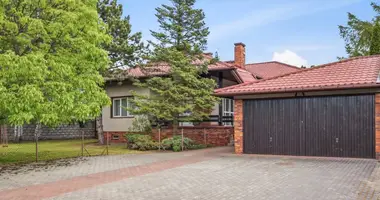
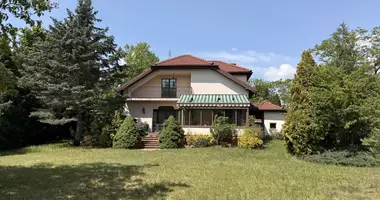
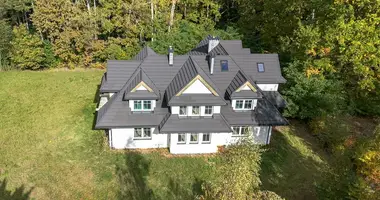
For sale, modern house, 3 levels, 234 sqm, Warsaw, Wilanów, str. Syta.
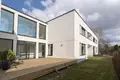
An exceptional architectural project in Wilanów's Zawady district, perfect for a family or discerning couple. This three-level house combines modern design with functional space planning and the luxury of privacy.
House Features
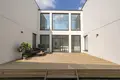
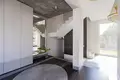
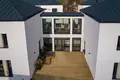
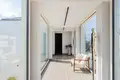
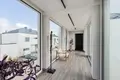
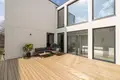
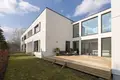
• Glass connector as the architectural centerpiece, linking the house with an adjacent section, offering flexibility for gatherings or complete privacy
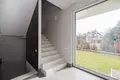
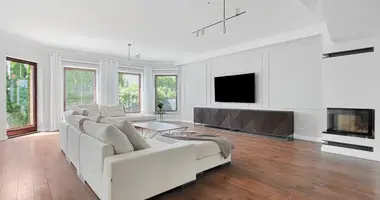
• Panoramic glazing and high ceilings flooding interiors with natural light
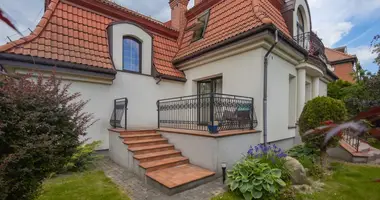
• Wooden terrace serving as a stylish patio
• Glass connector ideal for an art gallery or winter garden
Room Layout
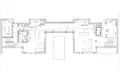
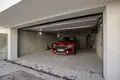
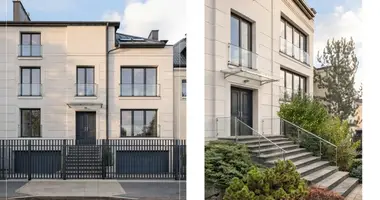
Level -1 (technical zone, approx. 74 sqm): two-car garage, utility room, boiler room
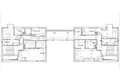
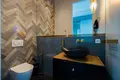
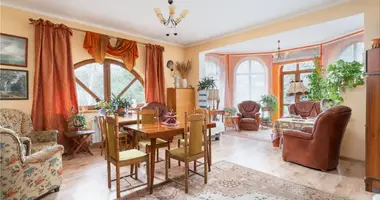
Ground floor (living zone, approx. 80 sqm): impressive entrance hall, living room with kitchen connected to living room, guest toilet
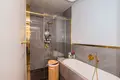
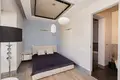
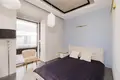
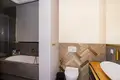
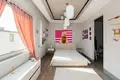
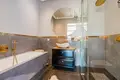
First floor (sleeping zone, approx. 80 sqm): two master bedrooms, each with en-suite bathroom and walk-in closet, direct access to the glass connector
Attic: open storage space
Finishing Standard
The house is largely completed. Remaining carpentry work offers an excellent opportunity to customize the interiors to your preferences and needs.
Location
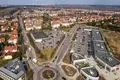
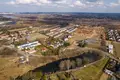
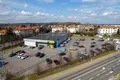
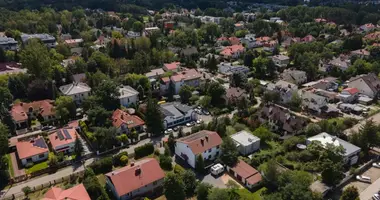
Str. Syta in Zawady is an enclave of low-rise buildings guaranteeing security and tranquility. Proximity to Vistula riverbanks, golf courses, Plac Vogla, and international schools such as British Primary School ensures everyday convenience.
Summary
This house offers flexibility for a family with children or a couple, with harmonious division into living and sleeping zones, plus exceptional architecture combining modernity with functionality. A place where privacy goes hand in hand with the possibility of closeness to loved ones.
Konstanty Obuchowski OKEASK Real Estate Expert View all agent listings →Interested in this property? We will arrange a viewing at your convenience and provide full transaction support.
💬 WhatsApp ✈️ Telegram 💬 Facebook 📞 #property-contact-box { display: none !important; }