Provide viewing of site content and gaining access to functionality. This type of cookies is used only for the correct operation of the site and is not transferred to third parties. Disabling is impossible without disrupting the functioning of the site.
Analytical cookies
Help us improve the performance of the site, your experience of using the site and making it more convenient to use. The information that these types of cookies collect is aggregated and for this reason anonymous. Used to provide statistical indicators of site use without identifying users.
Advertising cookies
Allow us to reduce our marketing costs and improve user experience.
Realting.com uses cookies to improve your interaction with the website. You can configure which cookies will be saved on your device.
Learn more
A rare opportunity in the heart of Valletta.
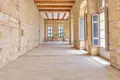
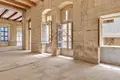
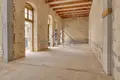
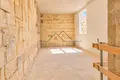
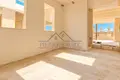
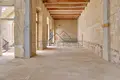
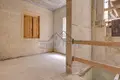
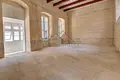
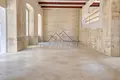
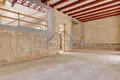
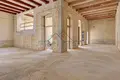
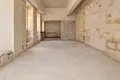
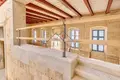
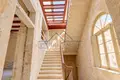
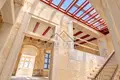
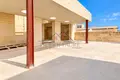
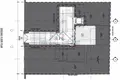
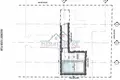
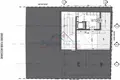
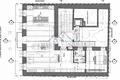
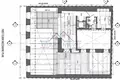
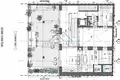
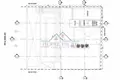
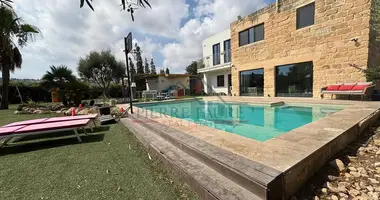
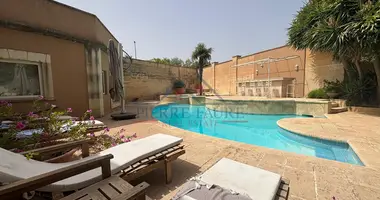
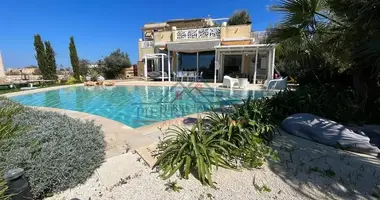
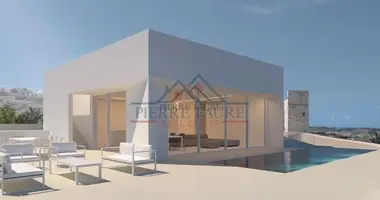
This fully constructed Townhouse in Shell Form, with new windows already fitted, offers 506 m² of internal space plus 216 m² of terraces and roof, ready to finish to the architect’s design or entirely your own. It enjoys open sea and sky views, and it crowns the city skyline with a full-size rooftop pool, the last one to be permitted in Valletta. Inside, glass floors draw light through every level, while a lift serves every floor.
* Ready to finish your way: a fully built shell with new windows, ready to complete to the architect’s design or your own.
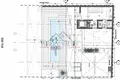
* Rooftop with sea views: a full-size swimming pool (the last one to be permitted in Valletta), sun deck, entertaining area, kitchenette and bathroom.
* Protected outlook: That means the Sea Views are unlikely to be built out in the future.
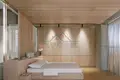
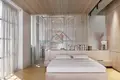
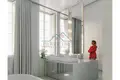
* Master suite with sun terrace: big sky and church views, an en-suite full bathroom and a walk-in wardrobe. The suite opens onto a property-wide sun terrace, shaded by the cantilevered pool above and lit by glazed floor portholes.
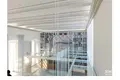
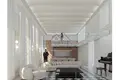
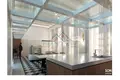
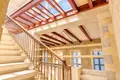
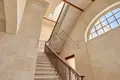
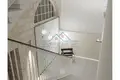
* Light-filled interiors: glass floors over and through the internal staircase let light flow between levels, creating bright spaces that are unusual for Valletta.
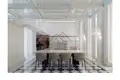
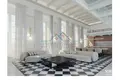
* Piano nobile living: living area, kitchen and dining, plus a mezzanine library, study and additional living area.
Three guest bedrooms (with the option of a fourth), each with an en-suite shower room.
* Laundry room and cellar: practical utility and storage space.
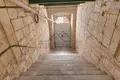
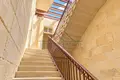
Lift to all floors: a short flight of steps from the ground-floor entrance leads to the lift, which serves every level.
A must view!
Property characteristics
Building parameters
Bedrooms
4
Bathrooms
4
Total area
722 m²
Location on the map
Malta, Valletta
Education
Healthcare
Food & Drink
Transportation
Finance
Leisure
Mortgage calculator
Interest rate, %
Loan term, years
Property cost
Down payment, %
{{ initialPaymentCurrency }} USD
Please note! You changed the property cost parameter to {{ differentPrice }}%. This affects the relevance of the calculation of monthly payments for the current property.
Return