Provide viewing of site content and gaining access to functionality. This type of cookies is used only for the correct operation of the site and is not transferred to third parties. Disabling is impossible without disrupting the functioning of the site.
Analytical cookies
Help us improve the performance of the site, your experience of using the site and making it more convenient to use. The information that these types of cookies collect is aggregated and for this reason anonymous. Used to provide statistical indicators of site use without identifying users.
Advertising cookies
Allow us to reduce our marketing costs and improve user experience.
Realting.com uses cookies to improve your interaction with the website. You can configure which cookies will be saved on your device.
Learn more
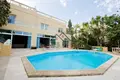
New to the market is this immaculately re-designed fully detached villa set in the quiet suburban area of Santa Maria Estate. A 3/4 bedroom property set on just under a tumolo of land, having been recently renovated and surrounded by a beautifully landscaped garden. The property comes with a 3-4 car drive way and 1 car garage a sits on the edge of a valley.
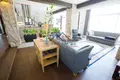
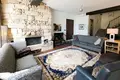
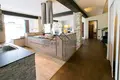
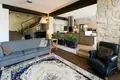
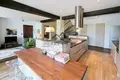
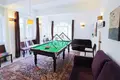
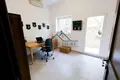
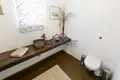
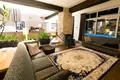
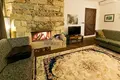
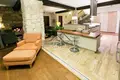
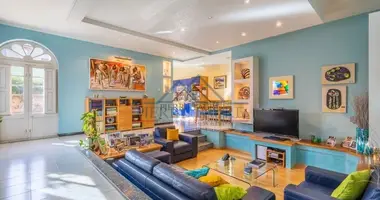
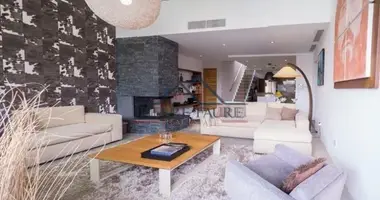
Internally one finds a split level spacious open plan kitchen and living room with a hand built stone wood burning fireplace. This tailor-made designer kitchen is a feature of the property, boasting ample storage space and the latest in modern amenities. Hand crafted wood and stonework by Hall Mann, Fino and Cortis, this kitchen is a cook's dream. A separate mini kitchen, is used as a pantry and features additional storage, sink and refrigeration. French windows in the kitchen lead on to the large formal dining room, currently used as a games room. Adjacent one finds a study which can also be used as a fourth bedroom. A washroom and guest bathroom featuring a stone basin that sits on a wooden slab is also located on the ground floor.
Under floor heating is provided throughout the bulk of the ground floor including the living room, kitchen, hallway and bathroom - all controlled separately.
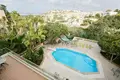
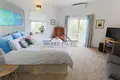
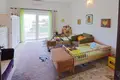
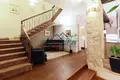
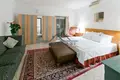
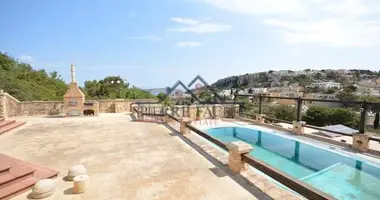
The staircase leading up to the upper floor landing is fitted with a luxurious carpet. Upstairs one finds three large bedrooms, two with ensuites. The main bedroom, with fitted carpet has a walk-in wardrobe. All three bedrooms lead on to a terrace overlooking the pool. A separate entrance to the property upstairs is also available.
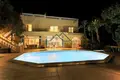
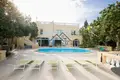
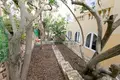
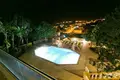
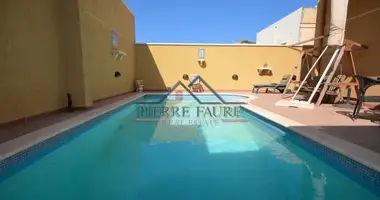
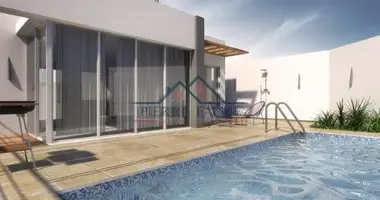
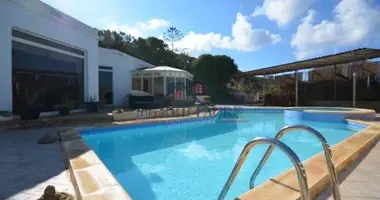
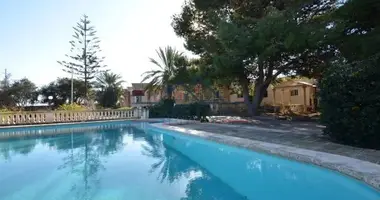
The ground floor leads on to a spacious pool deck with a well and the possibility to build another room below the patio. Tiered side gardens lead you the pool room and further space for enjoyment.
This property includes PV and solar panels and is very private.
Property characteristics
Building parameters
Bedrooms
4
Bathrooms
3
Location on the map
Mellieħa, Malta
Education
Healthcare
Food & Drink
Transportation
Finance
Leisure
Mortgage calculator
Interest rate, %
Loan term, years
Property cost
Down payment, %
{{ initialPaymentCurrency }} USD
Please note! You changed the property cost parameter to {{ differentPrice }}%. This affects the relevance of the calculation of monthly payments for the current property.
Return