Transferir
 Deutsch
 Español
 Français
 Polski
 Русский
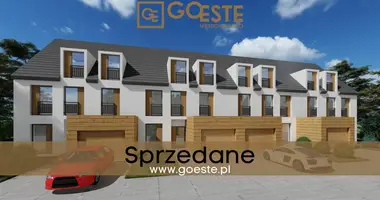
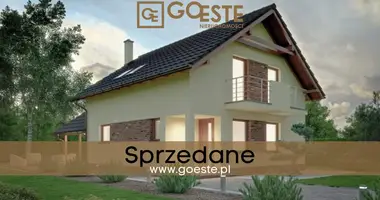
Agencja Nieruchomości Warszawa GOESTE presents a house for sale in a closed shell, located in Solec, just 15 km from Wilanów. The property with an area of 200 m2 is located on a plot of 500 m2, which is fenced with a system fence, ensuring a sense of security and privacy. The house gives future owners the opportunity to fully personalize and adapt the space to their own needs and tastes.
Property description A house with a modern shape and functional room layout is an excellent choice for a family looking for a comfortable house in a quiet area, yet close to Warsaw. The closed shell state means that the building already has a roof and installed windows and external doors, which protects the interior against external factors and allows finishing work to begin inside.
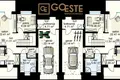
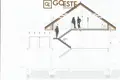
Room layout The house was designed on three levels: ground floor, first floor and attic, which can be adapted according to your needs. This arrangement ensures spaciousness and comfort of use and allows for flexible arrangement.
Ground floor - living and utility zone The ground floor of the house is a living space, ideal for spending time together and organizing family meetings. The ground floor includes:
Living room - a spacious living room with extensive arrangement possibilities, allowing you to create a comfortable relaxation area with a view of the garden. Kitchen - space for a functional kitchen, with the option of opening into the living room or leaving it as a separate room. Room - an additional room on the ground floor that can be used as an office, guest bedroom or children's playroom. Bathroom - bathroom on the ground floor, convenient for guests and household members. Vestibule - entrance to the house protected against cold and moisture. Garage - a single-car garage connected to the house, which ensures comfort, especially on winter days. Boiler room - utility room intended for the heating system, with convenient access from the garage. First floor - private zone On the first floor of the house there is a bedroom space, ensuring comfort and privacy for all household members. The first floor includes:
Room 1 - a spacious room, perfect for a master bedroom or a child's room. Room 2 - another spacious room with great arrangement possibilities. Room 3 - the third room on the floor, perfect for a children's bedroom or a guest room. Bathroom - a spacious bathroom that can be equipped with both a bathtub and a shower, according to the preferences of future owners. Attic - additional space for adaptation The house also offers an attic, which offers great arrangement possibilities. This space can be adapted as an additional room, studio, recreational space or storage room. Slopes add character to the interior, and roof windows (can be installed) can provide adequate lighting.
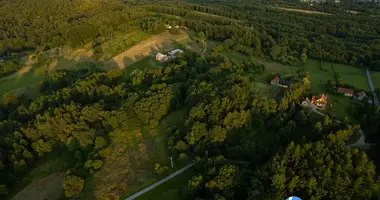
Plot and surroundings The house is located on a 500 m2 plot, which has already been fenced with a system fence, which ensures privacy and security. The area around the house offers enough space for a home garden, recreation area or terrace. Thanks to this, future owners will have the opportunity to create a space perfectly suited to their needs.
Closed shell - ready for personalization The house is sold in a closed shell, which means that the external body of the building is already ready - the building has a roof, entrance door and windows. This solution allows future owners full freedom in finishing the interior according to their own preferences and budget.
Location Solec is a quiet and picturesque town, 15 km from Wilanów and well connected to Warsaw. Nearby there are:
Wilanów - approx. 15 minutes by car, offering full commercial and service facilities, international schools, restaurants and recreational areas. Konstancin-Jeziorna - a popular holiday destination, known for its brine graduation tower, Spa Park and numerous green areas. The center of Warsaw - access to the city center takes about 30-35 minutes, which makes the location convenient for both people working in the city and those looking for a quiet place to live away from the hustle and bustle.