Übertragen
 English
 Polski
 Русский
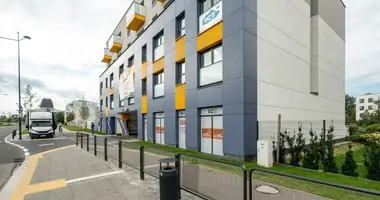
For sale: a 156 m² retail/service pavilion in Bródno, ul. Piotra Wysockiego — 2 storeys plus a basement, with a shop window facing the street. Built in 1983.
The pavilion is part of a terrace of similar pavilions, close to the Nowe Bródno multi-family housing estate.
Layout:
Condition: the building was constructed in traditional technology and has been modernised several times; it needs refreshing but can be used right away. PVC flooring in the retail and office areas, terrazzo in the storage and back rooms, older-style tiles in the sanitary rooms. PVC windows, new interior doors.
Utilities: municipal water and sewage, gas, electricity (including three-phase power). Own heating — gas central heating boiler.
Local zoning plan: U/U-A — services, administration and company offices (incl. retail, offices, services, food service, finance, healthcare, culture, sport, hospitality).
Legal status: the pavilion is owned by a company that leases the land from the City of Warsaw; the current land lease runs until June 2028. The subject of the sale is the right to the outlays incurred on the building (details to be agreed). The owner has taken steps to obtain rights to the land.
Location: 5 bus lines and 9 tram lines (Matki Teresy z Kalkuty stop). Nearby: a multi-family housing estate, shops, service points, a petrol station, Bródno Cemetery. Outdoor parking.
Monthly fee (czynsz): 1,850 PLN. Available from 30.10.2026.
Price: 700,000 PLN.
We invite you to a viewing — we will be happy to show you the premises and answer your questions.