Translate
 Русский
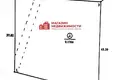
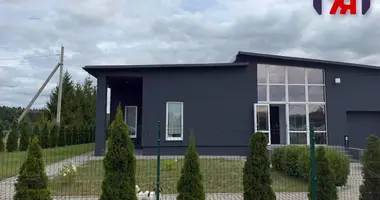
On sale a modern house in a picturesque place. Location: Western Belarus, Grodno region, Grodno district, Ozersky village council, agro-town of Lakes, Gomel street. Distance to Grodno - 25 kilometers and about 30 km to the border with the Republic of Lithuania. A quiet, eco-friendly place. A plot of 18 acres in walking distance from the lake! Ecological clean location for rest and health, the splendor of centuries-old oak trees and ancient forest swamps and lakes, covered with many legends, hundreds of species of wild plants and animals, cognitive walks and just a pleasant rest surrounded by picturesque landscapes! Excellent infrastructure! In the agro-town there is a school, a kindergarten, several shops of food and industrial goods, cafes, religious institutions, post office, bank institution, gas station. On the adjacent territory to the agro-town there are several lakes, a forest, a sanatorium "Lake" and near the sanatorium "Porechye". Fishing and hunting for bison, deer, etc. are organized. Republican landscape reserve "Lakes", is located near the agro-town of Lakes, located on the shores of Lakes White and Rybnitsa. The local places still preserve the heritage of a rich history, dating back to the Stone Age. The lakes were a favorite resting place of the Grand Duke Vytautas, and later the kings of the Commonwealth, becoming the center of the royal Lake Forest.
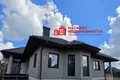
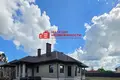
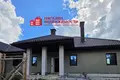
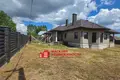
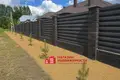
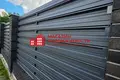
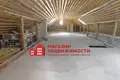
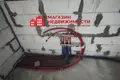
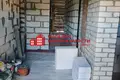
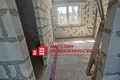
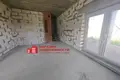
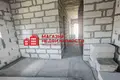
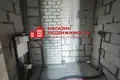
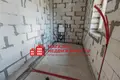
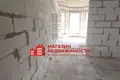
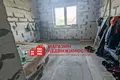
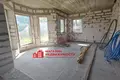
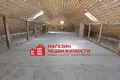
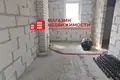
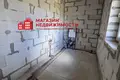
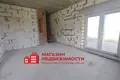
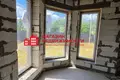
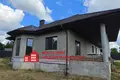
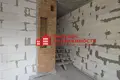
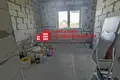
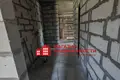
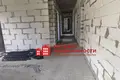
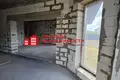
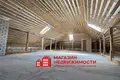
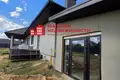
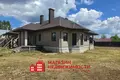
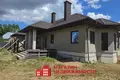
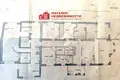

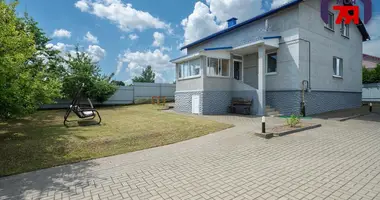
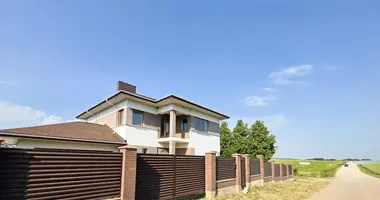
The project of the house is made of high-quality and expensive materials in a single style for your comfortable stay. The house was built for itself, all the work was done professionally and reliably. The layout is as convenient and practical as possible. The house is 2-storey attic type, with a garage adjacent to it. The area of the 1st floor is 170 m2, the attic floor with 4 windows is 50m2, the garage and household space is 50 m2. Under the entire area of the garage and household premises, a basement is made. The house has communications: central sewerage and water supply, gas supply (to the corner of the house) and electricity. A water well has also been dug in the area. The foundation is 2.5 m high, 50 cm thick, tightly reinforced. The walls of the house are made of a gas silicate block of 40 cm. The roof is a Polish metal tile. The roof is insulated, the PAROC insulation is 25 cm thick. Window windows from German fittings. Glass with a mirror image. Between the floors of the factory concrete slabs overlap, the same blocked garage and household space. The house was filled with a rough floor and sewerage was wiring. A chimney for the fireplace is built. For heating, preparations have been made for both gas and solid fuel boilers. A ladder has been installed on the second floor. Outside the house is insulated glassy (thickness 10 cm) and plastered. Fence: front side - clinker, sides - metal profile. Pine trees are planted along the fence. There is an extension to the house in the form of a gazebo. In such a room, rooms under a hamam, a Russian steam room, two shower cabins, a jacuzzi, stained-glass windows in the floor are planned. As well as room for washing and drying machines. Before entering the gate, the canopy is assembled for cars from logs. On the back side of the house under the barbecue area purchased a metal structure.
Becoming the owner of this modern house, you will get the opportunity to make further stages of repairs for yourself. You will have to make everything come true with a piece of your soul.
Do not miss the opportunity to become the owner of this beautiful home.
This location allows you to make a choice: in favor of a comfortable stay for yourself and your family. We invite you to the show at a convenient time, are open to dialogue and guarantee the legal and financial integrity of the transaction. We will help you sell your property to buy this house! If you are interested in details about this house, call! If you want to see it, even more so call!