Translate
 Русский
Link to Tik Tok review
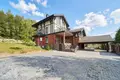
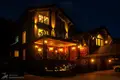
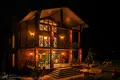
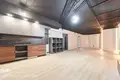
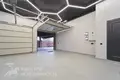
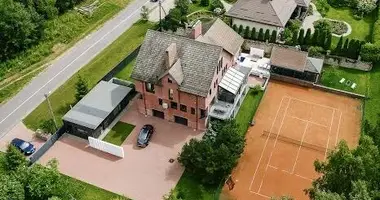
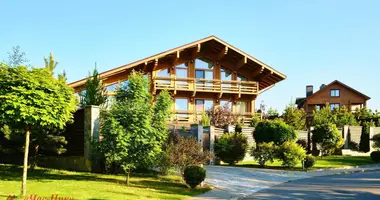
The house begins with comfort before entering. The territory is closed with sliding gates, behind which there is a canopy for two cars and a garage for two car seats with roller doors. The garage has 380 V - if necessary, you can install a charging station for an electric car. From the garage there is a direct entrance to the house - you do not need to go outside even in bad weather.
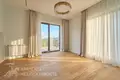
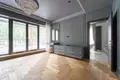
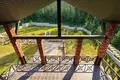
The interior space is built around light, freedom and landscape. The windows of the premises are oriented so as to reveal views of the water and forest. Each room has its own direction – nature becomes part of the interior.
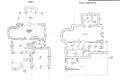
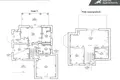
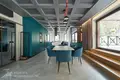
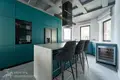
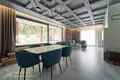
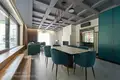
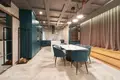
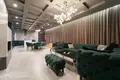
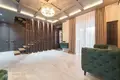
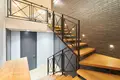
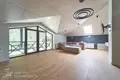
The first floor meets a hall and a staircase of oak massif. The central place is occupied by a kitchen-living room of 55.8 m2 with a fireplace, recreation and cooking areas. Panoramic glazing offers views of the backyard, terrace and surrounding landscape, automatic curtains allow you to change the lighting. The kitchen features premium appliances from AEG, Miele, Samsung and Liebherr.
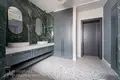
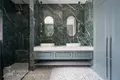
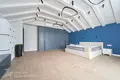
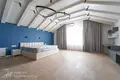
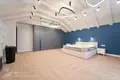
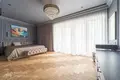
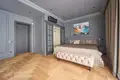
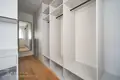
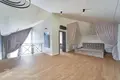
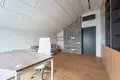
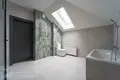
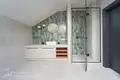
There are six living rooms in the house. On the second floor there are rooms of 20.6, 26.9 and 38.4 m2, a dressing room, two bathrooms and terraces. On the attic floor there is a living room of 56.8 m2, a living room of 18.9 m2 and a bathroom. The height in the living room reaches 3.47 m, the ceiling of painted plywood with an expressive structure gives the level character.
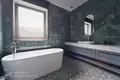
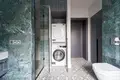
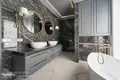
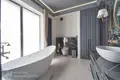
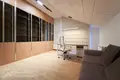
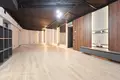
The lower level is reserved for rest and additional functions. There is a rest room of 56.2 m2 with a kitchen, a gym area is equipped, a shower and a separate room for a sauna are provided, which can be equipped to your taste. The bathroom is provided at each residential level.
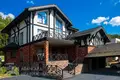
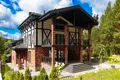
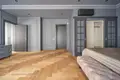
In the decoration of the house used quality materials both inside and outside. The interiors combine parquet and laminate, decorative plaster and wallpaper for painting, plasterboard and stretch ceilings. On the attic floor, the ceiling is made of painted plywood with an expressive natural structure. In the external decoration used clinker brick and plaster, the roof is made of ceramic tiles. All solutions are selected with the expectation of aesthetics, durability and comfort.
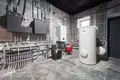
The house is built from a gas silicate block and insulated. Gas heating is supplemented with warm floors and radiators, Bosch equipment is installed. Water supply - own well, sewerage - septic tank.
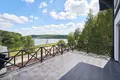
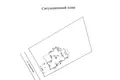
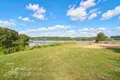
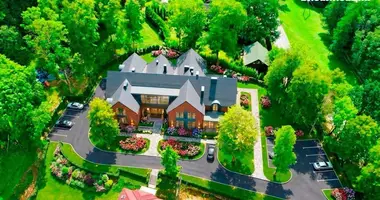
The plot is extreme, on the first coastline, with access to the water and a view of it. On the back side is a forest, next to high-quality private development. A paved road leads to the house. The territory is equipped with auto watering, illumination around the perimeter of the house and points for lighting the site. Video surveillance is installed along the perimeter, an alarm system is working in the house.
The house is sold full. There is a ready-made space for living, relaxing and receiving guests, where architecture, interior and everyday use scenarios are thought out.
Such combinations – the first coastline, its own access to the water, forest environment, architecture and finished filling – are rarely found in one object.
This object can be bought on credit, details check with a real estate specialist.
We will help you sell your property to buy it.
New properties for sale every day
Free departure of the realtor to evaluate the object
We will help to check independently found object - service
Contract number with the agency 567/1 from 2026-08-13