Translate
 Русский
House for sale in the construction stage
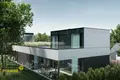
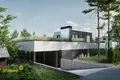
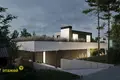
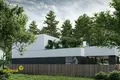
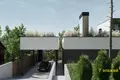
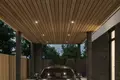
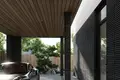

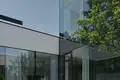
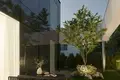
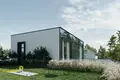
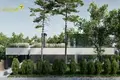
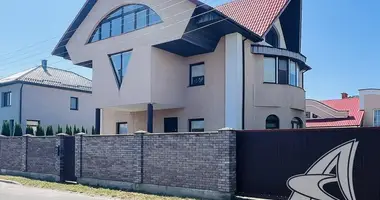
The advertisement features photovisualization.
An exclusive project in a pine forest. Minsk district, 5 minutes to the North coast.
Location:
Only 2 km from MKAD.
The plot is located in Textilshchik-1 ST along a picturesque pine forest - morning jogging to the Minsk Sea beach will become your habit.
Nearby: school, kindergartens, shops, barbershops, cafes.
In walking distance - Expo center and a new stadium on the ring (plans).
Proximity to the North Shore and the ALL hypermarket.
Separate from CT presentable entry along the forest belt
Concept of the Project
It's a city house format. A plot of 5.35 acres is functionally used up to a centimeter.
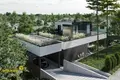
The large front of the straight roof on the second floor compensates for the area occupied by the house.
Architect: Studio Zrobim architects.
Architectural Fisheries
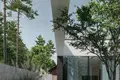
Frameless panoramic glazing (giant front on 2 floors). The view from the windows is pines only.
The operated terrace on the second floor is an ideal place for sunbathing, yoga or morning coffee.
Green Screen: A series of thuyas on the roof and along the road completely hide the house from prying eyes.
Tree accent: a living tree that grows through an opening in architectural structures.
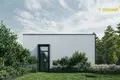
Facades: relief plaster or high-end panels (at the buyer's choice).
Decorative element: polished metal support (stainless steel) - a modern high-tech accent.
Glazing in the roof provides an influx of light in the corridor zone of the second floor.
Sauna with panoramic glazing on the back of the house.
Planning
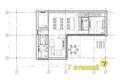
Closed circuit area 188 m2
Area with terraces (coefficient 0.3) 250 sq m
1st floor:
Living room-kitchen-dining room in G-shaped form
Big bedroom.
The hallway
Sanuzel and sauna
Burnberry
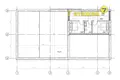
2nd floor:
2 spacious rooms
General bathroom-washing
Access to an open terrace with panoramic views of pine forest.
CONSTRUCTIVE AND MATERIALS
Wall material - warm ceramzytoconcrete blocks 50 cm
Covers - monolithic w/b
The terrace is a concrete slab.
The windows are frameless windows. Open fragments in wooden frames.
Engineering networks: gas, electricity, own well on the site.
Parking and Territory
Guest parking across the road.
Closed canopy for 2 cars for residents.
An area for a street sports ground behind the house was thought out.
Cut grass - trust a robot lawnmower (the plot is compact).
Why is it profitable?
The cost per square meter of the house after the completion of construction is significantly lower than the price of an apartment in the neighboring “North Bank”.
Sold under construction - you get control of the final finish to your tastes.
The glass and roofing contractors have already been selected and are ready to proceed (the facility can be completed next season).
The project from ZROBIM architects is free of charge.
Status for today
The foundation is completed, the walls are built, the roofing structure is ready.
Nearby works: glazing and the device of the roof membrane.
The object can be completed in 1 construction season.
We are looking for someone who appreciates modern architecture and the silence of pine trees. This house is made for life, not for the endless care of the plot and facade.
Call to find out the details and see!
We will help you sell your property to buy this!
We'll give you credit advice!
LLC "7 floors", UNP 192361483, license No. 02240/283 dated 14.11.2014.
See even more in our Telegram channel @an7_estate Contract number with the agency 622/3 from 2026-08-05