Translate
 Русский
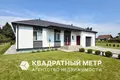
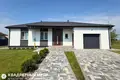
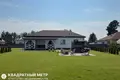
A residential house for sale in Yaroshovka, Central Street.
The house is fully ready for living, equipped with everything necessary for life - come and live.

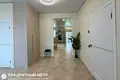
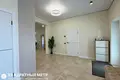
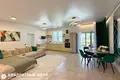
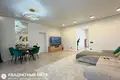
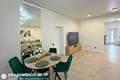
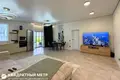
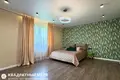
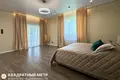
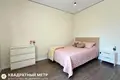
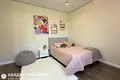
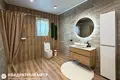
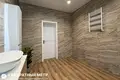
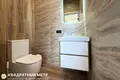
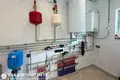
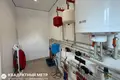
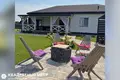
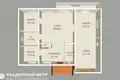
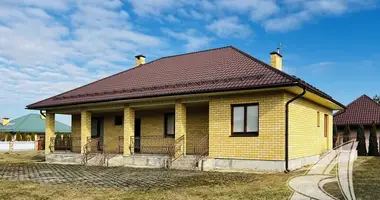
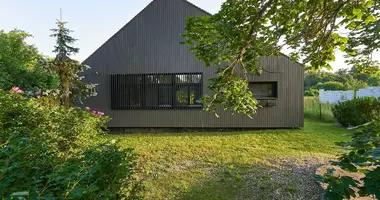
House 1-storey, modern residential development: 2024.p. walls - gas silicate block 300 m + insulation foam 100 mm; strong, warm. The house has 3 bedrooms, a kitchen living room of 45.8 sq., 2 bathrooms, a spacious hallway of 18.1 sq. There is a terrace as well as a mangal area. The boiler room is fully equipped with everything necessary (boiler production Italy, pumps, boiler of indirect heating, water purification filter). There is a garage of 31.7 μv, it has a pit.
Foundation: ribbon
Roof: flexible shingles
Water: Own well
Sewerage: septic tank
Electricity: 380V, 15kW, it is possible to connect an electric car
Heating: gas
Fence: metal picket on the front of the house, on the rest of the perimeter - 3D grid. Electric sliding gate.
The house has a smart home system: it is possible to remotely track the heating of the house, the humidity of the room. There is video surveillance on the perimeter of the house.
The Internet is fiber optic.
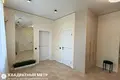
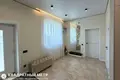
Throughout the house there is a warm floor, radiators are additionally installed in the sleeping areas. In the bedrooms on the floor - high-quality laminate; kitchen living room, hallway, bathrooms - tiles, porcelain. Walls are wallpaper. All the furniture in the house is made on an individual project.
.
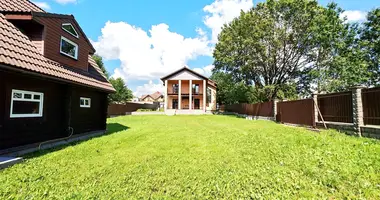
The plot is fully ennobled, 25 acres with landscape design (a mole net is installed). There is decorative lighting throughout the area.
The village is residential, excellent access roads, asphalt to the very house
We look forward to seeing you at any convenient time!
Contract number with the agency 635/ of 2026-08-01