Translate
 Русский
Buying this object, the buyer does not pay the agency commission!
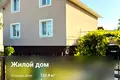
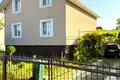
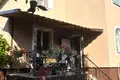
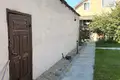
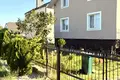
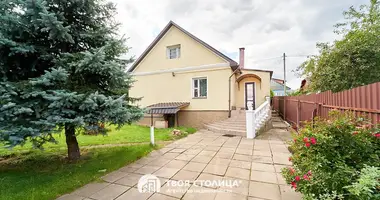
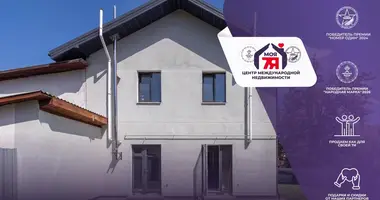
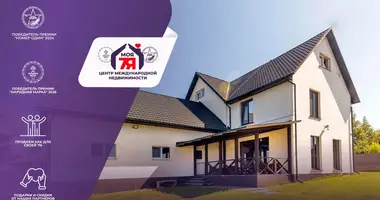
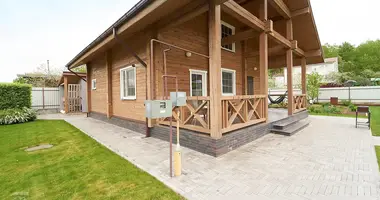
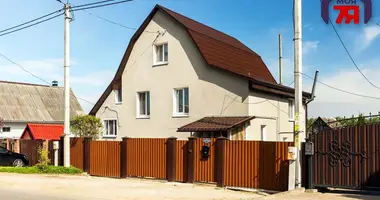
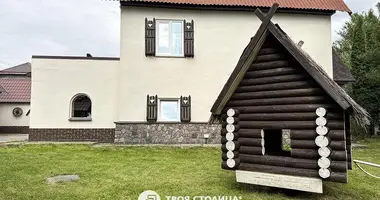
Spacious residential house for sale in the area of private development of Brest - Gershona. The house of 2002 was built with a basement floor, a separate household building, a garage and a landscaped courtyard area. There are two sides to the house.
The foundation is a monolithic tape, the walls are GSB, insulated and lined with brick. The roof is metal tile.
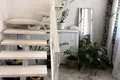
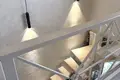
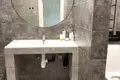
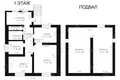
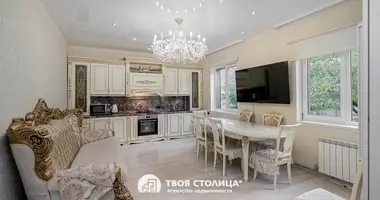
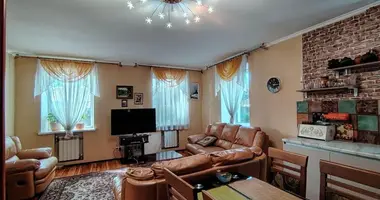
The house has 4 living rooms, living room, kitchen and bathroom on each floor. The functional layout also includes dressing rooms.
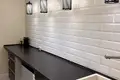
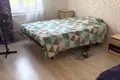
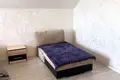
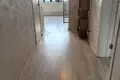
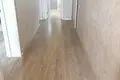
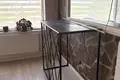
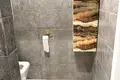
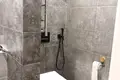
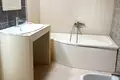
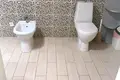
The total area of the house is 133.8 m2, the kitchen area is 10.2 m2. The house has undergone high-quality repairs. On the floor is laid tiles and laminate (warm floor). The windows are plastic windows. Interior doors of a modern sample. The walls are covered with wallpaper / decorated with decorative plaster. The ceilings are stretchy.
Engineering communications in the house and on the site are all central. There's also a well. Heating is a gas boiler, a boiler is installed in the basement.
A quiet, cozy, peaceful place for a comfortable life with the proximity of urban infrastructure.
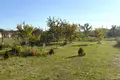

A fenced plot of 0.1792 hectares in a lifetime inherited property. The plot is well maintained, landscaped. A watering system has been set up at the site. Call us at a convenient time for you!
Object code 17126
Contract No. 171/2 of 31.07.2026.
License No. 02240/269 was issued by the Ministry of Justice of the Republic of Belarus on March 21, 2014.