Translate
 Русский
Buying this object, the buyer does not pay the agency commission!
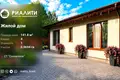
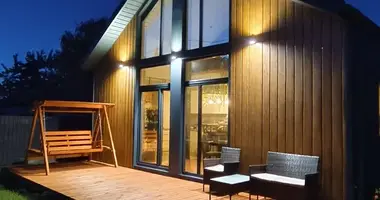
For sale a modern one-storey house in 2024 near the forest, just 15 minutes from the center of Brest, to the city limits 5 minutes.
The format is “come and live” without additional investments.
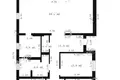
House area - 141.8 m2
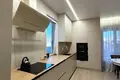
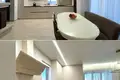
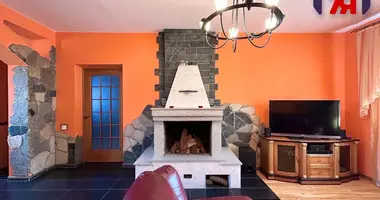
- spacious kitchen-living room with fireplace
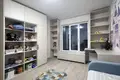
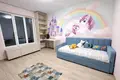
- 3 isolated rooms
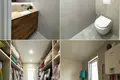
- dressing room
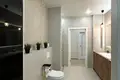
- 2 bathrooms (shower + bath with Jacuzzi)
Interior and equipment:
- Premium finishing
- built-in furniture
- Bosch technique
- warm floors around the house
- gas heating
Communications and security:
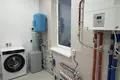
Own well with water purification system
- alarm
- CCTV.
Location:
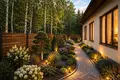
- Near the forest
- just 2 km from Brest
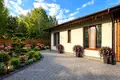
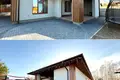
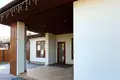
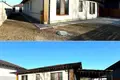
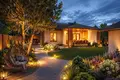
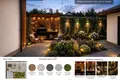
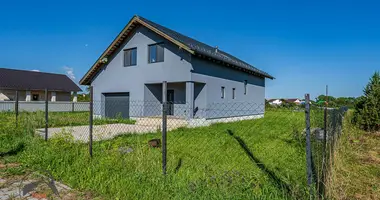
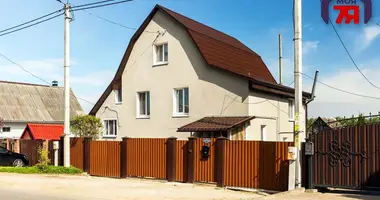
The house is built of a gas silicate block of 25 cm with insulation of 10 cm. The facade is made of decorative plaster type “coat” (fine-grained texture) in gray-olive color. The architectural solution is a combination of natural shades with metal elements “under the tree”. The roof is a soft brown roof.
Insulation of the roof more than 20 cm, steam and wind protection are provided. There's an attic with a hatch staircase.
Interior:
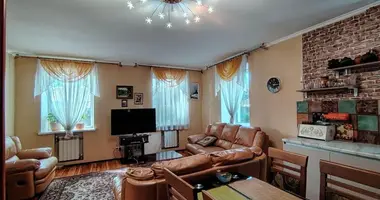
Ceiling height is 2.85 m. Stretch ceilings with lights and chandeliers with control panels.
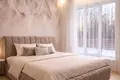
Warm floors in all areas with tiles; in three bedrooms - laminate and radiators with temperature adjustment.
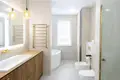
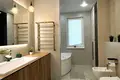
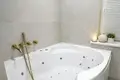
Two bathrooms. In the main bathroom - shower, bidet, toilet, corner jacuzzi.
Plumbing equipment of European manufacturers has been installed: installations of the Czech brand AlcaPlast, hanging toilets BelBagno (Italy) with Geberit mechanisms (Germany), mixers of the Polish brand Deante, a shower cabin Radaway (Poland), a Triton hot tub with a Jacuzzi system, aeromassage and additional modes.
Kitchen-living room is fully equipped with Bosch equipment: oven, microwave, cooking panel, dishwasher.(all warranty 3 years)
In three bedrooms - wallpaper; in the living room and common areas - decorative decoration in the technique of "wet silk" (Venetian plaster).
There is a working fireplace in the house.
Canopy and site improvement:
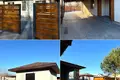
The carport is a metal structure with a roof made of metal profile, made in the general style of the house. Departure from the fence observed. Under the pavement slabs, a storm system is provided, water is diverted into a separate drainage pit on the site.
The plot is lined with designer paving slabs (drawing “Christmas”). Lighting with motion sensors was carried out.
Separately built utility room (hozblock) with a soft roof and shelves inside. There's room for the greenhouse.
Fence and security:
Fence of metal profile, facade part - in the style of "ranch", the color under the tree. Sliding gate on the control panel, wicket on the key.
Installed video surveillance, alarm, conducted fiber (Internet).
Windows and entrances:
Two-chamber windows with bronze mirror glazing - protection against overheating and privacy.
Two entrances: the main and exit to the terrace from the living room.
Communications:
Gas heating (Bosch boiler).
30m well with hydrophore.
Water treatment system with automatic regeneration.
Local sewerage of increased volume.
Call me.
Object code 16926
Contract No. 169/2 of 30.07.2026.
License No. 02240/269 was issued by the Ministry of Justice of the Republic of Belarus on March 21, 2014.