Translate
 Русский
Buying this object, the buyer does not pay the agency commission!
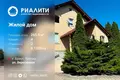
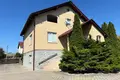
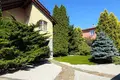
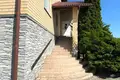
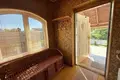
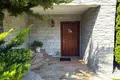
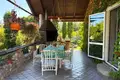
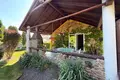
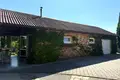
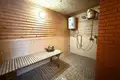
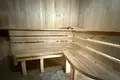
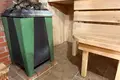
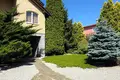
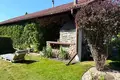
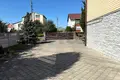
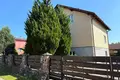
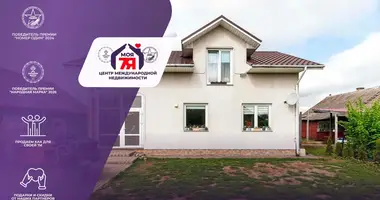
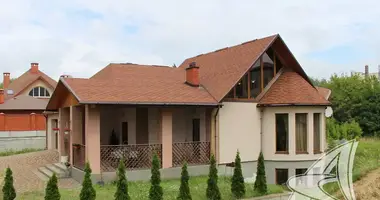
Spacious residential house for sale in an elite area of private development of Brest - Plaska. A house with a residential ground floor, a detached garage, a bathhouse and a landscaped courtyard area. Asphalt entrance to the house.
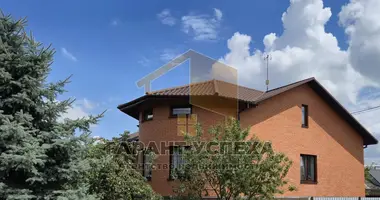
The foundation - monolithic blocks, walls - GSB, insulated and lined with brick. Roof slate.
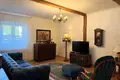
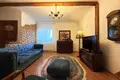
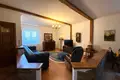
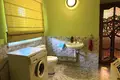
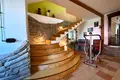
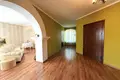
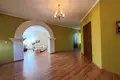
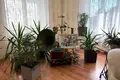
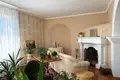
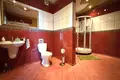
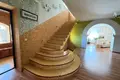
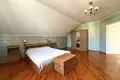
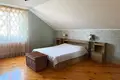
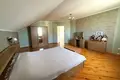
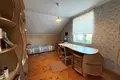
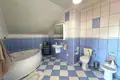
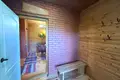
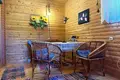
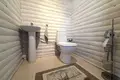
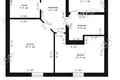
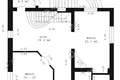
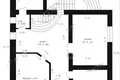
The house has 4 living rooms, a living room, a spacious kitchen and two combined bathrooms. The functional layout also includes a boiler room, storage rooms, spacious halls and a drying room. One room has a fireplace.
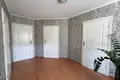
The total area of the house is 265.9 m2, living area of 103.2 m2, kitchen area of 21.5 m2. The house has undergone high-quality repairs. On the floor laid tiles (warm floor), laminate, in the bedrooms - wooden board. Windows are plastic and wooden windows. Interior doors - wooden and MDF. The walls are wallpapered/painted. The ceilings are painted, in one of the rooms - stretched.
Engineering communications in the house and on the site are all central. Heating is a gas boiler.
A quiet, cozy, peaceful place for a comfortable life with the proximity of urban infrastructure.
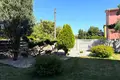
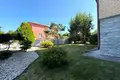
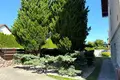
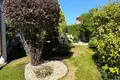
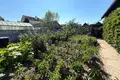
A fenced plot of 0.1329 hectares in private ownership. The plot is well maintained, landscaped. All infrastructure is within walking distance: public transport stops, mini-market, shops, proximity to the traffic interchange and the ability to quickly get to any point of the city. Call us at a convenient time for you!
Object code 16826
Contract No. 168/2 of 30.07.2026.
License No. 02240/269 was issued by the Ministry of Justice of the Republic of Belarus on March 21, 2014.