Translate
 Русский
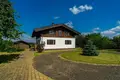
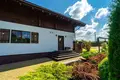
Modern country house with panoramic views!
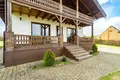
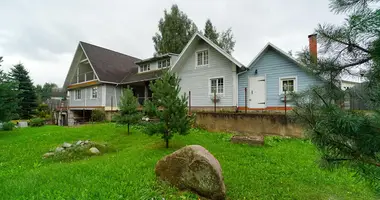
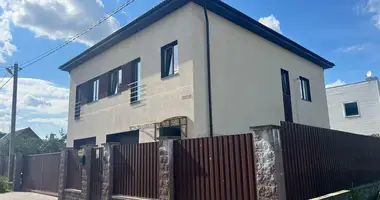
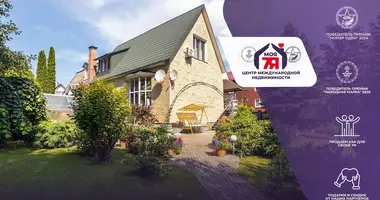
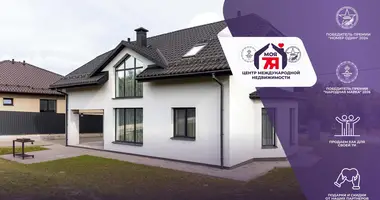
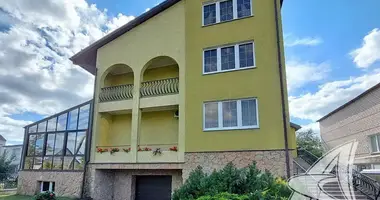
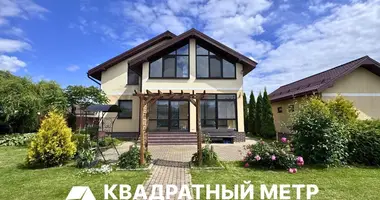
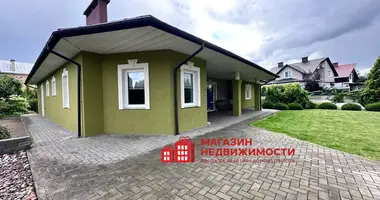
We offer for sale a stylish and technological house with an area of 180 square meters, created for a comfortable life at a high level - in harmony with nature and taking into account all modern requirements for quality and convenience.
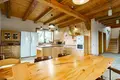
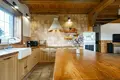
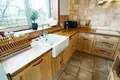
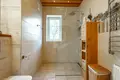
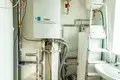
The space of the first floor is organized around a spacious living room with a kitchen-dining room, where aesthetics and functionality are combined. Additionally, there is a room, bathroom and technical room with fully equipped engineering systems. The central element of the living room is a cap oven with an oven, lined with graphite slate - not only a source of heat, but also an expressive element of the interior. The kitchen is equipped with Siemens and Gorenje appliances, plumbing - Grohe.
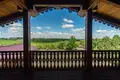
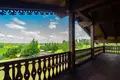
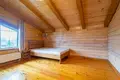
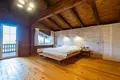
On the second floor there are three bedrooms and a bathroom. The master bedroom with its own dressing room and access to the terrace opens picturesque views and creates a private space for relaxation.
The house was built strictly according to the project in compliance with all building standards and the use of quality materials.
The foundation is a pile and rotary with insulation.
The walls of the first floor are a ceramic block with additional thermal insulation.
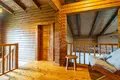
The second floor is made of a timber with environmentally friendly insulation and sealing of seams.
The windows are Rehau Delight.
The roof is false, covered by Pural Matt.
The terrace is equipped with a sliding glazing system.
Engineering solutions provide a high level of comfort: combined heating (warm floors and radiators), room temperature management through smart thermostats with remote access, indirect heating boiler and hot water recycling system.
Communications:
- for the Internet, fiber optic in the house + 4G antenna
- overflow septic tank with natural filtration
- three-phase power supply with a preferential tariff for electric stoves
- gas with preferential tariff
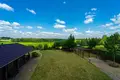
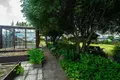
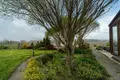
The plot of 28.5 acres is decorated with the principles of landscape design and privacy. Proper zoning was performed, a full-coated auto irrigation system was installed, the area was illuminated, the lawn was protected from moles and a robot lawn mower was installed.
Additional benefits:
- Guest house with bath, suitable for year-round living
- equipped workshop and cellar
- a fully automated greenhouse from an array of pine
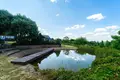
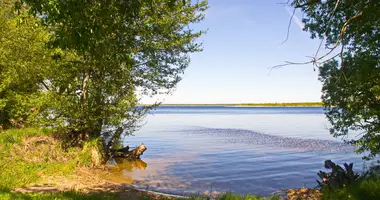
- your own fish pond.
- fruit-bearing
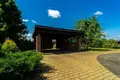
- canopy with the ability to charge an electric vehicle
Video surveillance and security systems
The location combines privacy and accessibility of infrastructure: the village is surrounded by a forest, and within walking distance the Usyazh River for rafting and spills for fishing. Three kilometers away is the village of Usyazh with basic infrastructure (bank, school, kindergarten, shops, outpatient clinic), as well as the modern district of Smolevich with educational, medical and commercial facilities, and most importantly - with a modern park, with a sandy beach and arbors. Convenient transport links with Minsk, public transport stop right in the village.
This house is a ready-made solution for those who appreciate the quality, technology and tranquility of country life without compromise.
The area is listed by NSC.
We work with different types of loans:
- Construction savings system from Belarusbank;
- Family capital;
Mortgage lending and all types of lending for the purchase of real estate.
And also:
- We will find a profitable bank for you;
We'll help you sell your property to buy this one.
Write to us in a convenient messenger for you:
Viber | Telegram | WhatsApp
We will answer your questions and provide all the necessary information.
Artel Real Estate LLC
UNODC 193820882
License of the Ministry of Justice No. 48250000081913 dated 06.03.2025
Contract No. 599/2 of 27.04.2026
Contract number with the agency 599/2 from 2026-04-27