Translate
 Русский
Address: Slavinsky Street 17
Number of rooms 2, including separate 2.
Type of Planning: Standard Project.
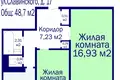
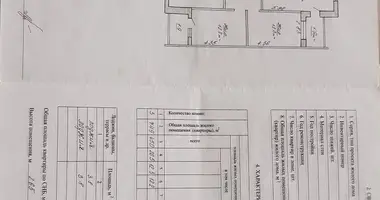
The floor of the apartment is common. 48.8m2g. 28.2 m2 kitchen 7.14m2
7 floor of a 9-storey panel house.
Year of construction: 1969. In 2024, major repairs were carried out. Replaced all counters and communications.
Ceiling height: 2.52 m
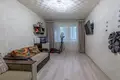
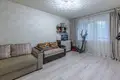
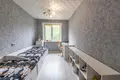
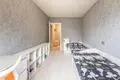
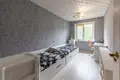
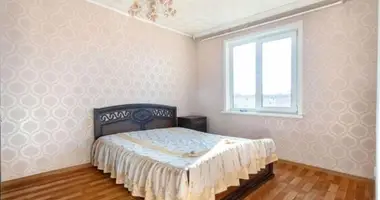
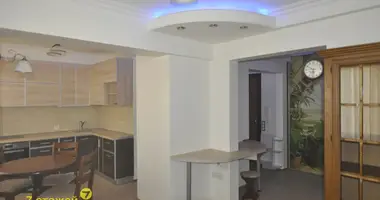
Condition of the apartment: good. The apartment was neatly repaired. There are plastic double-glazed windows, wallpaper on the ceiling and walls, linoleum and laminate on the floor. You can come in and live.
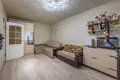
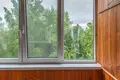
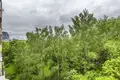
Living rooms: with an area of 11.27 and 16.93 m2 - ideal for a bedroom and a nursery, living room and a study. From the windows of the apartment there is a magnificent view of the green area.
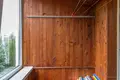
From the room 16.93m2 there is an exit to the glazed loggia, sheathed with a wagon.
Loggia can be a great place to relax or work office
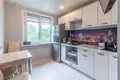
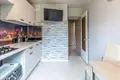
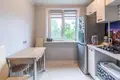
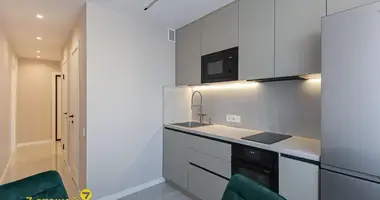
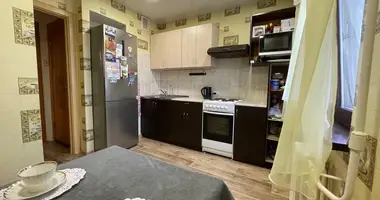
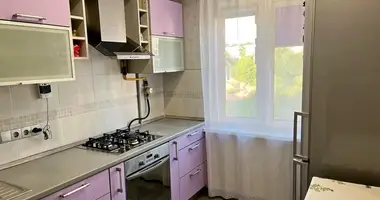
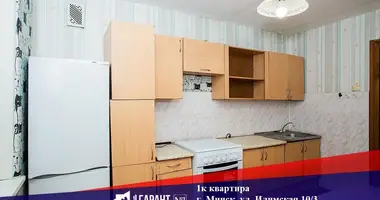
Kitchen: 7.14 m2. Equipped with all necessary furniture and equipment. The space allows you to correctly arrange the working space and the area for eating.
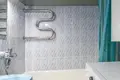
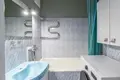
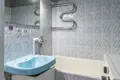
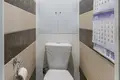
Sanuzel: Separate. In the tile. Toilet 0.9m2, bathroom 2.31m2. During the overhaul, all pipes and meters were replaced. High-quality plumbing has been installed.
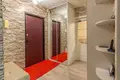
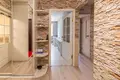
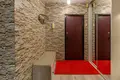
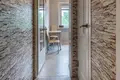
Hallway and corridor: a high-quality metal door and spacious cabinets for storing things are installed.
Infrastructure:
The best place to live for both one person and a family with children. A large number of kindergartens and schools right next to the house, there is all the necessary social infrastructure, the house stops public transport with good communication to anywhere in the city, and a 10-minute walk from the metro station Vostok, two largest shopping centers and other infrastructure.
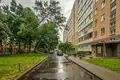
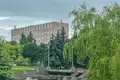
The house is surrounded by greenery. Within walking distance there are many parks and squares for your evening walks.
Summary: A great start for both self-residence and investment. Come and see and choose the best for yourself.
Contract number with the agency 163/1 from 2026-06-12