Translate
 Русский
Lot 9464. House-estate in Vidomlyansk village council
Call for more detailed information
Belarus has recently created favorable conditions for the development of agro-ecotourism. If you have always dreamed of such a business, but would not like to start everything from scratch, or maybe you just like life in a country house without meticulous neighbors near the forest and their inhabitants - our next lot is for you.
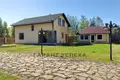
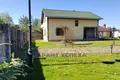
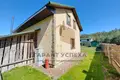
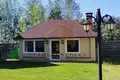
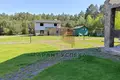
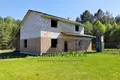
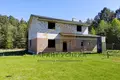
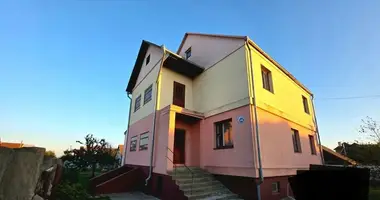
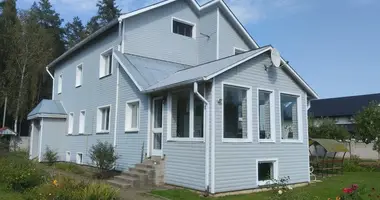
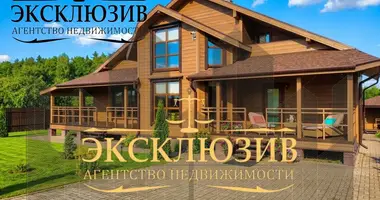
4 km from the agro-town of Vidoml, Kamenetsky district and 26 km from the border of Brest, a two-storey residential house built in 2016 on a secluded farm is for sale
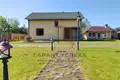
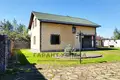
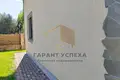
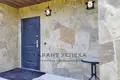
The building has a tape concrete monolithic foundation, the outer walls are made of a gas-silicate block (40 cm) and ennobled with plaster "bark" with two-centimeter decorative inserts of natural stone, metal tile is laid on the roof. The whole house has laminated windows with a PVC profile.
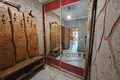
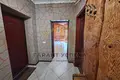
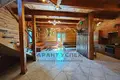
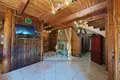
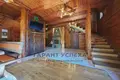
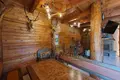
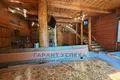
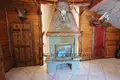
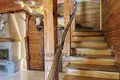
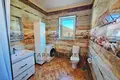
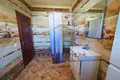
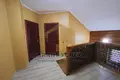
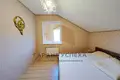
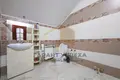
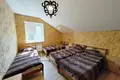
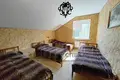
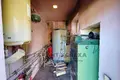
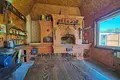
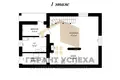
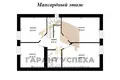
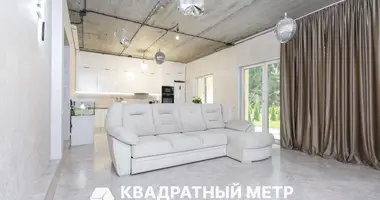
The total area of the building is 147.5 square meters, residential - 97.5 square meters. The main place on the first floor is given to a spacious fireplace hall with high ceilings, combined with the kitchen. This is a kind of small museum of the fauna of Belarus framed by a natural massif of wood made by the owner himself. And the final comfort of this room gives a working fireplace with decorative lighting. The second floor is given to 4 residential (bedroom) premises. For the convenience of residents and guests on both floors of the house there are combined bathrooms with modern plumbing. On the back of the building there is an auxiliary heating room with all communications for house maintenance.
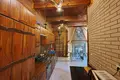
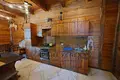
The house has a modern residential renovation, the entire first floor has a system of warm floors with ceramic tiles, the walls of the first floor in the main room have a natural wood finish, the walls of the second floor are pasted with diverse wallpaper. The array of wood echoes similar kitchen furniture with built-in appliances on quality Blum closers. For greater comfort in the building there are pass switches.
With all the privacy of the place, the house and the surrounding area are equipped for maximum comfort.
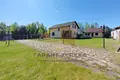
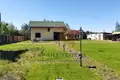
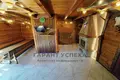
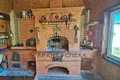
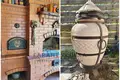
In addition to the house on the site there is a fully autonomous closed guest gazebo-barbecushnitsa with a chic red brick oven with everything necessary for cooking exquisite dishes both on an open fire and in the oven itself and even in the tandoor. On the back side of the site right near the forest, a permit was obtained and construction of a bath complex was started, which can be used by the new owner at his discretion. And the description of many auxiliary buildings from the garage to the concrete cellar will not be enough advertising space.
Communications
- power supply - 220-380V from a separate transformer substation (CTP), a power cable with a cross section of 4x95 is connected to the house, about 10 km of electric cable is involved for the organization of power supply to the house and the adjacent territory;
Water supply is a well 37 m deep with a pump of the Hydrophore type, and the quality of water can be judged by the fact that owners and their friends collect huge containers for its use in Brest, water heating is carried out using a heat accumulator, and in the summer season at the expense of an electric boiler;
- sewerage - local, during the use it has not come time for cleaning and pumping;
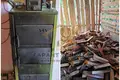
Heating – a solid-fuel boiler of lower and upper combustion SAS UWT (29 kW) using forced oxygen supply to the combustion chamber, automation and boiler design will allow heating even a very spacious house with a minimum amount of fuel.
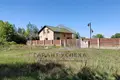
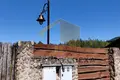
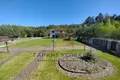
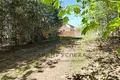
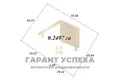
The land plot with an area of 0.2497 hectares on both sides is fenced with a capital fence of stone with a gate and a car gate. Ownership of the land is lease.
The area near the house and on the site is ennobled with tiles made of natural stone (5 cm), an anticrot protective net is laid throughout the site, an emerald lawn is monitored by an auto irrigation system with high-quality American nozzles and many hydro outlets. Lighting of the site was carried out by zones with the help of decorative expensive lanterns of different shapes and heights.
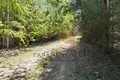
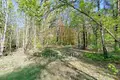
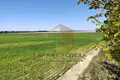
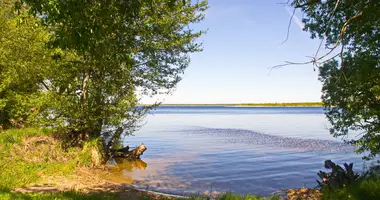
The object is located in a unique place on the outskirts of the forest almost in the middle between the regional center and the majestic forest of the Bialowieza Forest. This is just a paradise for hunters, mushroom pickers and lovers to be alone with themselves and nature, and the surrounding picturesque places will not leave anyone indifferent.
Dear customers! For the purposes of confidentiality of personal data of the seller, the exact address of the object of sale is not indicated.
The tag on the map indicates only the approximate location of the object.
The exact address is announced when coordinating the inspection with the agent or after the request for electronic viewing.
It is not a public offer.
Copying materials is prohibited!
PSUE "Guarantor of success", UNP 290472700, license No. 02240/137 of 20.10.2006, contract for the provision of real estate services No. 141/1 of 13.03.2026