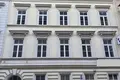
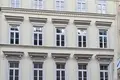
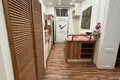
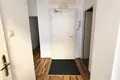
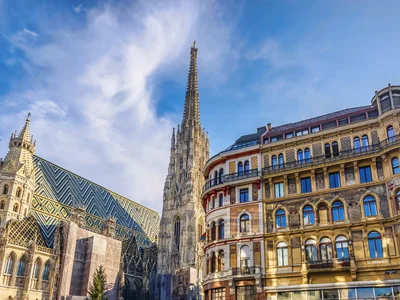
Location In excellent location of the 4. In the charming Lambrechtgasse district, this prestigious office building presents itself as an ideal combination of historical substance and contemporary comfort.
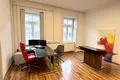
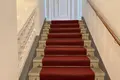
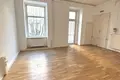
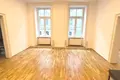
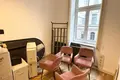
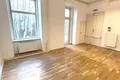
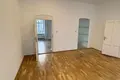
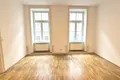
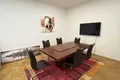
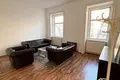
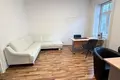
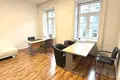
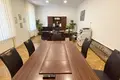
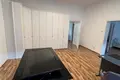
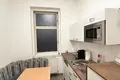
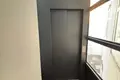
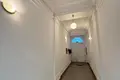
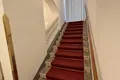
The central location offers excellent infrastructure as well as optimal connections to public transport and the city centre of Vienna. Building & Architecture The object was built in 1871 in solid construction and is in closed construction. The building comprises a total of five floors (ground floor, 1-3). Upper floor as well as an already developed roof floor) and is fully basement. A lift is available and ensures comfortable access to all office units. The historical character of the house gives the object a special charisma and representative effect. Office space – modernized and immediately usable The office units have been renovated and are in a well-kept, contemporary condition. The floor plans are functionally designed and are ideal for law firms, agencies, service companies or creative working environments.
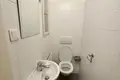
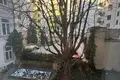
Office layout at a glance: Ground floor Top 1: Office approximately 72.40 m2 + WC 1.10 m2 Top 1a: Office approximately 34,50 m2 + WC 1,20 m2 The garden located in the courtyard is assigned to the area and can be used. 1st floor Office Top 2–3: approx. 102.50 m2 Top 2a: Office about 35.10 m2 + WC 1.20 m2 3rd floor Top 5: approx. 104.70 m2 Top 5a: approx. 35,70 m2 + WC 1,20 m2
Purchase conditions Purchase price total: 2 450,000 euros
Broker commission: 3% of the purchase price, plus 20% Ust.
It is possible to buy the floors individually. The reassignment from office to residential use is possible. This stylish Wiener Zinshaus offers representative, renovated office space in one of the most sought-after inner-city locations. The successful combination of historical flair, modern equipment and flexible usability makes the object particularly attractive for owner-occupiers as well as investors.