Provide viewing of site content and gaining access to functionality. This type of cookies is used only for the correct operation of the site and is not transferred to third parties. Disabling is impossible without disrupting the functioning of the site.
Analytical cookies
Help us improve the performance of the site, your experience of using the site and making it more convenient to use. The information that these types of cookies collect is aggregated and for this reason anonymous. Used to provide statistical indicators of site use without identifying users.
Advertising cookies
Allow us to reduce our marketing costs and improve user experience.
Realting.com uses cookies to improve your interaction with the website. You can configure which cookies will be saved on your device.
Learn more
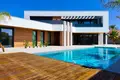
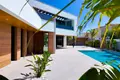
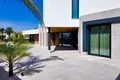
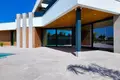
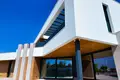
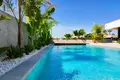
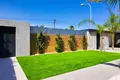
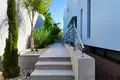
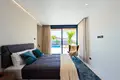
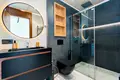
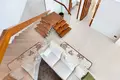
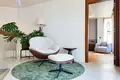
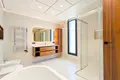
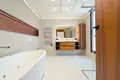
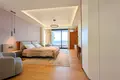
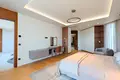
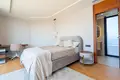
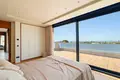
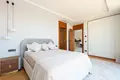
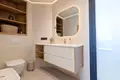
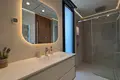
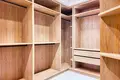
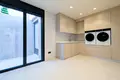
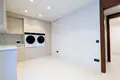
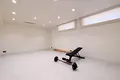
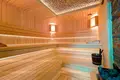
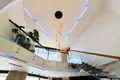
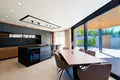
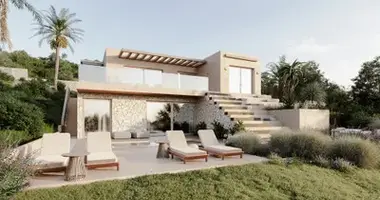
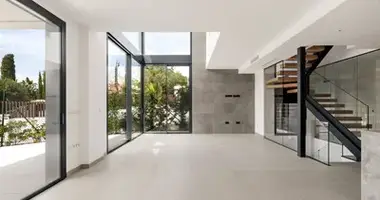
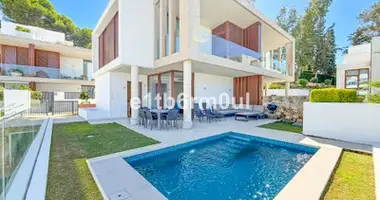
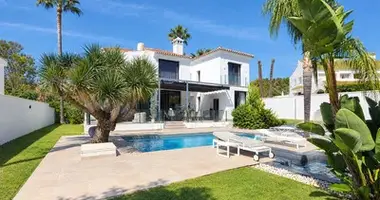
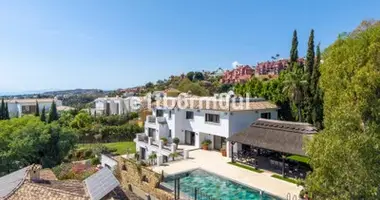
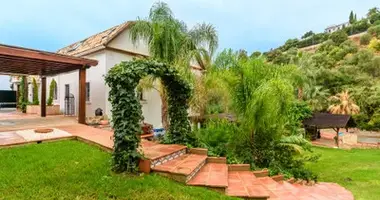
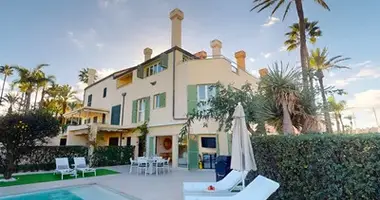
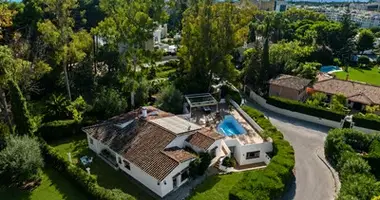
We present a spacious modern villa located in Ciudad Quesada, Rojales (Alicante). One of the main advantages of the property is the impressive panoramic views of the lagoon, salt lakes and the Mediterranean Sea. The villa offers 425 m2 of total built-up area, of which about 350 m2 is a usable area. The house is located on its own plot of 865 m2 and is designed for comfortable permanent residence or recreation of a large family. Total area - 425 m2Useful area - 350 m2Plot - 865 m24 bedrooms, each with its own bathroomCabinetSpacious living room-dining room with kitchenSaunaSaunaSaunaTrainage hallSeveral terraced pool with salt water Garage for 2 carsPanoramic views of the lagoon, salt lakes and the seaFirst floor There are two spacious bedrooms suite, from which there are magnificent views of the surroundings. There is also a walking library – a cozy space for reading and relaxing – and a large outdoor terrace where you can enjoy the sun and scenery of the Costa Blanca. The central space of the house is occupied by a bright living room-dining room, combined with the kitchen. From the residential area there is an access to a covered terrace - an ideal place for breakfast, family dinners and outdoor recreation. At this level there are also: 2 suite bedrooms with double beds; separate study; guest bathroom. The ground floor level has a separate external entrance and access directly from the house, so the space is convenient to use as a full-fledged additional zone. Here are: hall; gym; sauna; dressing room; laundry; storeroom; bathroom. Special attention in the villa is paid to recreation areas. Own pool with salt water, spacious terraces, sauna and gym allow you to create comfort almost resort level, without leaving your own home. At the same time, the location in Ciudad Quesada allows you to combine the privacy of a private villa with access to the infrastructure of the district and the Costa Blanca coast. This is an interesting option for buyers who are looking for a spacious premium level villa with a swimming pool, large interior spaces and panoramic views for permanent residence, a family holiday or the purchase of a second home in Spain.
Property characteristics
Building parameters
Number of floors
3
Rooms
5
Bedrooms
4
Bathrooms
5
Total area
425 m²
Location
By the sea
Location on the map
Rojales, Urbanizacion Dona Pepa, Spain
Healthcare
Grocery stores
Food & Drink
Finance
Leisure
Mortgage calculator
Interest rate, %
Loan term, years
Property cost
Down payment, %
{{ initialPaymentCurrency }} USD
Please note! You changed the property cost parameter to {{ differentPrice }}%. This affects the relevance of the calculation of monthly payments for the current property.
Return


 Translate
 Русский