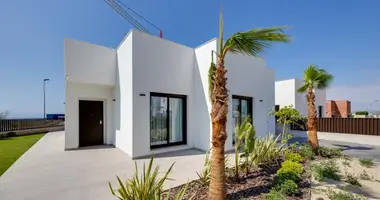
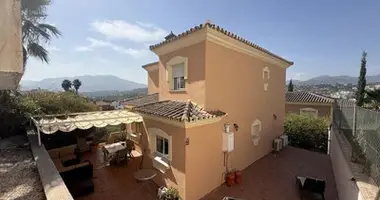
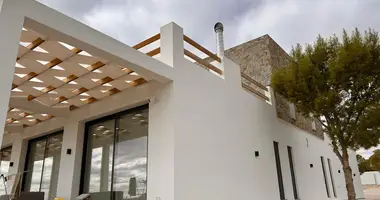
Situated on a plot of almost 800m², this villa offers 275m² built over two levels.
The first floor (approx. 150 m²) includes a large garage, laundry room, boiler room, bedroom with bathroom and storage rooms, providing universal storage and use.
Main floor (126 m²) plus area of 21 m², which The new one, through a covered veranda, leads into an elegant hall.
There is a bright, spacious living room -dining room with high ceilings and exposed wooden beams, pellet stove and exit to the terrace with panoramic sea views.
The kitchen is fully equipped.
The sleeping area includes two bedrooms built-in wardrobes, one bathroom, as well as another bathroom with a shower and a small room, which is currently used as an office.
The villa is equipped with central heating with oil fuel, radiators, PVC windowsdouble glazing with mosquito nets, as well as air conditioning for comfortable living all year round.
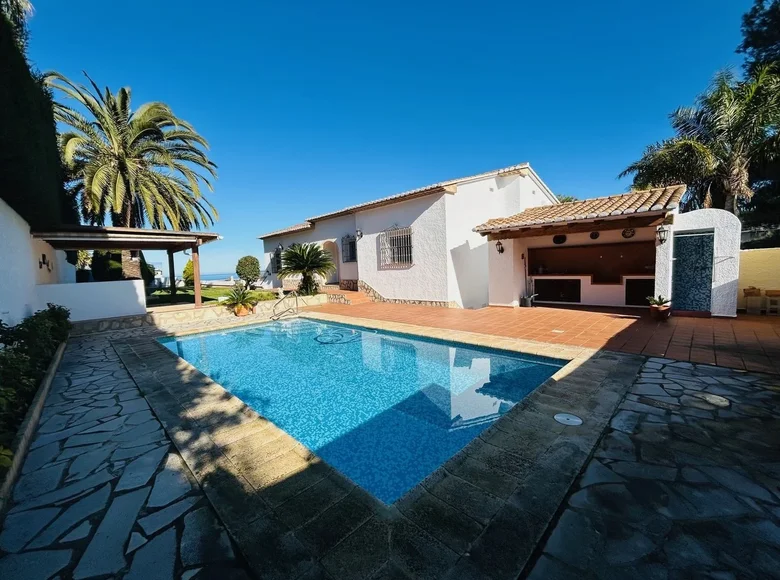
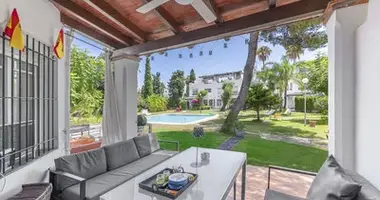
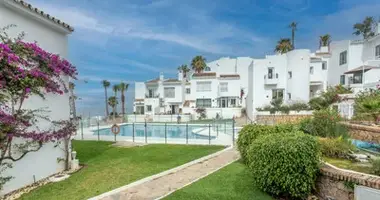
Outside there is a swimming pool measuring 8x4m, barbecue area, gazebo and garden, low maintenance, gas It is surrounded by hedges and playing gravel, creating a space to enjoy the Mediterranean climate.
An ideal place for year-round living in Denia, combining comfort, style and views of the sea.


 Translate
 Deutsch
 Español
 Français
 Polski
 Русский