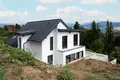
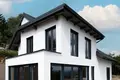
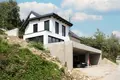
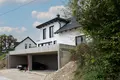
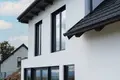
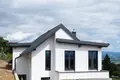
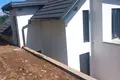
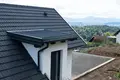
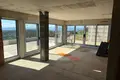
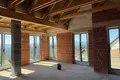
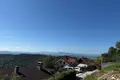
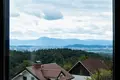
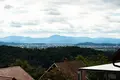
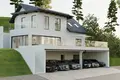
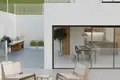
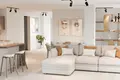
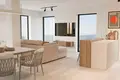
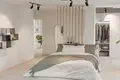
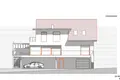
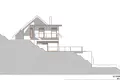
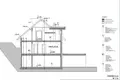
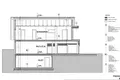
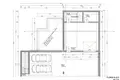
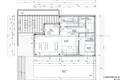
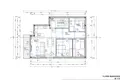
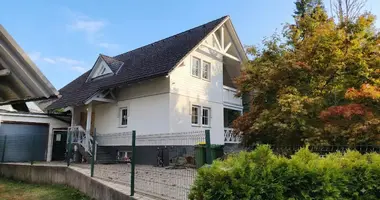
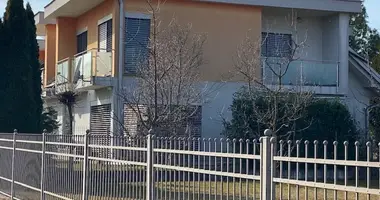
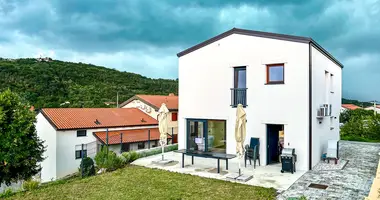
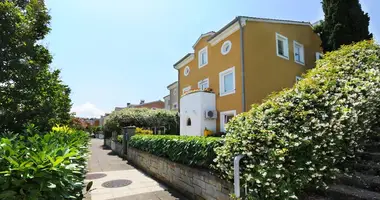
The new house on the 3rd extended stage of construction (3. PGF) is located in an exceptional location with a magnificent view of Ljubljana at an altitude of about 540 meters above sea level - on one of the most popular observation decks in the vicinity of the capital. The Dobeno area is famous for its quiet green surroundings and excellent transport links to the city centers.
We are talking about a new building, brought to the 3rd expanded phase of construction (3. PGF) - with the possibility of completing the object on a turnkey basis.
The excellent location provides the highest comfort of living, giving privacy, panoramic views, unity with nature and convenience - an ideal choice for those who are looking for quality housing in the immediate vicinity of Ljubljana.
- Panorama and sunshine: The southern orientation of the house guarantees maximum insolation during the day and offers a breathtaking panoramic view extending from Trzin and Domjale through the whole of Ljubljana Basin – from the eastern BTC district, past the city center and all the way to Shentwid and the wooded slopes in the west.
- Microclimate: The location on the hill provides more sunshine hours per year and the complete absence of fogs, so frequent for the Ljubljana basin.
- Infrastructure and distances:
- Shops, post office, school - 6 km.
- The centre of Ljubljana is 16 km.
- The BTC shopping center is 16 km.
- There are school buses that provide convenient transportation of children.
- An excellent starting point for hiking and outdoor activities (for example, Mount Rashitsa).
The thoughtful concept provides a comfortable and logical space at all levels.
The total area of the house together with the terraces is 352 m2:
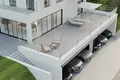
- First floor terrace: 145 m2
- Ground floor (154.2 m2):
- Workspace / workshop - 48.5 m2
- Corridor / staircase - 9.2 m2
- Warehouse - 7.5 m2
- Parking / garage area - 80.8 m2
- External staircase - 8.2 m2
- First floor (98.9 m2):
- Stairwell - 8.7 m2
- Guest bathroom - 3.5 m2
- Washing (utility) - 6.5 m2
- Guest room - 13.7 m2
- Bathroom - 3.2 m2
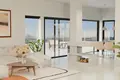
- Living room, dining room, kitchen and hallway - 63.3 m2
- Second floor (98.6 m2):
- Corridor - 11.9 m2
- Living area with kitchen / room 3 and bathroom 2 - 35.1 m2
- Room 1 - 14.3 m2
- Room 2 - 10.5 m2
- Bathroom - 10.4 m2
- Staircase - 8.9 m2
- Balcony - 7.5 m2
Technical description
- Basin: reinforced concrete and monolithic concrete slab.
- The walls of the building: Wienerberger ceramic blocks (30 cm thick).
- Facade: insulation with graphite polystyrene foam (thickness of 16 cm).
- Roof: wooden truss structure, basic insulation Termotop (thickness 10 cm), roofing Gerard (steel with anti-corrosion aluminozinc coating, warranty 50 years).
- Windows: three-chamber PVC windows (color anthracite) with electric blinds (guarantee for double-glazed and fittings - 5 years, service - 2 years).
- Garage gates: rolled gate with remote control.
- Improvement of the territory: asphalt driveway, buscharded (facturing) concrete in parking spaces, polished concrete on the terrace.
- Electricity, plumbing and fiber optic Internet are already in the house.
- There is no central sewerage - a modern local treatment plant (bioseptic) has been installed.
Additionally.
- The design and location of the house makes it easy to convert it into a two-family house, which greatly expands the possibilities of its use (for example, for living two generations of family or renting out).
- By agreement, the investor (developer) can take over the full organization and bringing the object to the turnkey stage, which will significantly simplify the process of completion of construction. The owner has already collected estimates from all profile contractors, so the exact budget for the turnkey completion is known in advance.
Note: Renders are informational in nature and demonstrate a possible option for interior and exterior design.
Additional transaction costs:
- state tax on the transaction of 2%;
(PH475892464888888891AB)


 Translate
 Русский