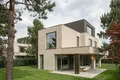
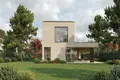
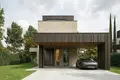
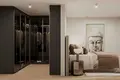
House 288 m² Sempeter pri Gorici, Slovenia

Sempeter pri Gorici, Slovenia
$1,58M
$5 496/m²
;
In CRM: 3843503
ID of the ad on the website or in the company’s CRM
Last update: 07/11/2026

Location

  • Country
    Slovenia
  • Region
    Sempeter Vrtojba
  • Town
    Sempeter pri Gorici
  • Address
    Vrtojbenska cesta, 19c

Description

MARTNO-POD-SCHMARNO-GORO, LUBLYANA. 288 m2, a detached house, a new building, the beginning of construction - 2026, a plot of 521 m2, storeys: P + 1 + 2 (first, second and attic / third floors).

In the residential complex "Under Shmarno" in Schmartno-pod-Smarno-Goro, nature lovers will find a house of excellent quality in an exceptional location. Prefabricated house (installation house) made of natural materials offers comfort, silence and environmental friendliness. The sale is made on a turnkey basis with all guarantees and commissioning permission, which guarantees a completely safe and carefree purchase.

The Prestigious House Under the Small Mountain - Life in the Environment, Created for Peace and Prosperity

In one of the most popular locations, right under Shmarna Gora, an exclusive residential complex of detached houses and townhouses is being created, where modern architecture is harmoniously intertwined with nature, privacy and the highest quality of life.

On sale is an individual house S19, designed for demanding buyers who are looking for peace, security and a special lifestyle.

Basic information:

  • Area: 288 m2 gross (about 240 m2 net)
  • Area: 521 m2
  • Type of property: detached house, 3 floors (P + 1 + 2)
  • Status: new building, beginning of construction - 2026
  • Conditions of sale: "turnkey" with a commissioning permit (uporabno dovoljenje)
  • Price: EUR 1,420,000 (including VAT)

Exclusive residential complex for a quiet and safe life

The complex is designed as a closed and comfortable community, where the emphasis is on privacy, security and quality of life.

  • Controlled access and fenced area.
  • Natural visual separation between areas (2-meter hedges of laurel cherry).
  • 2 playgrounds inside the complex.
  • Parking spaces for guests.
  • Professional management of the complex for long-term maintenance of order.

Here, children grow up safe and adults enjoy the quiet and green surroundings of Smarna Mountain.

Architecture Living in Unison with Nature

The house is oriented on a south-north axis, which provides optimal natural light throughout the day and a pleasant internal microclimate.

A feature of the project is high-tech wooden panel construction (CLT panels, Lumar concept), which combines durability, seismic resistance and maximum energy efficiency.

Open spaces as extension of a home

The residential concept is designed so that the interior smoothly flows into the external environment:

  • Canopy for 2 cars.
  • Cozy closed yard (atrium) with landscaping and premium tiles.
  • The possibility of installing pergolas, garden hozblock and high beds.
  • Several terraces and balconies.
  • Private outdoor recreation areas, completely hidden from the eyes of neighbors.
  • Terrace with exit from the bedroom + additional terrace with exit from the living room.

Functional and thought-out planning

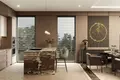
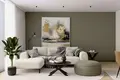
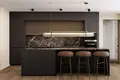
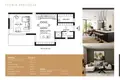
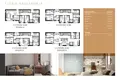
  • 1st floor: elegant hallway with dressing area, guest bathroom, open living space with kitchen and dining room, bicycle storage / pantry.
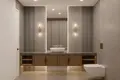
  • 2nd floor: 3-4 children's rooms, bedroom (which can also be moved to the third floor), 1-2 bathrooms, laundry room (utility).
  • 3rd (attic) floor: master bedroom with individual terrace, bathroom, additional exits to the terraces, secluded spaces for recreation.

Premium Equipment and Technical Improvement

The house is built using selective materials of the highest price segment:

  • Design: wooden CLT panels (Lumar standard).
  • Facade: STO brick clinker tiles + metal cladding.
  • Windows: aluminum wood with electric blinds.
  • Front door: Pirnar.
  • Parquet: Kahrs.
  • Ceramic tiles: Marazzi.
  • Premium plumbing.
  • Heating: Vaillant heat pump + warm floors throughout the house.
  • Ventilation: Forced air recovery system.
  • Infrastructure: Preparation for a charging station for electric vehicles and installation of pergolas.

The house you create yourself.

A turnkey sale at the construction stage allows the buyer to:

  • Independently choose the final finishing materials.
  • Adapt the interior to your individual style.
  • If you want to order full furniture of the object on a turnkey basis (kitchen, cabinet furniture, joinery).

Date of implementation of the project

  • Start of construction: 2025/2026
  • Settlement: early 2027

The main idea of the project is to create an individual house, ideally customized for a specific person. By the time of settlement, the complex will be fully landscaped, which excludes the presence of construction sites in the neighborhood.

Location and Infrastructure

The house will be located in a quiet and sunny place. This is an ideal choice for those who appreciate the proximity to the city infrastructure of Ljubljana combined with the countryside tranquility (only 15 minutes by car to the center of Ljubljana and only 3 minutes before leaving for the motorway). It provides excellent transport logistics also with Crane, Voditsa and other cities.

In walking distance there is a general education school, kindergarten, supermarket, post office. For lovers of outdoor activities, there are many bike routes and hiking trails to Shmarnaya Gora, Rashitsa and Dobeno.

VAT included in value

Disclaimer: Data on the footage, description, price and renders are exclusively informational in nature and are not a public offer of the investor. The buyer is obliged to independently verify all data before buying real estate.

Conditions of sale:

  • The buyer shall reimburse a part of the sale costs in the amount of 2% + VAT of the contract value

(PH989993464488955562S)

Property characteristics

Building parameters

  • Total area
    Total area
    288 m²

Location on the map

Sempeter pri Gorici, Slovenia
Healthcare
Food & Drink
Leisure

Mortgage calculator

Interest rate, %
Loan term, years
Property cost
Down payment, %
{{ initialPaymentCurrency }} USD
Please note! You changed the property cost parameter to {{ differentPrice }}%. This affects the relevance of the calculation of monthly payments for the current property. Return
Interest rate
{{ loanPercentValue.toLocaleString() }} %
Interest rate
Loan amount
{{ mortgageAmount }} USD
Loan amount
Period
{{ loanPeriodValue | pluralize("year", "years") }}
Period
Monthly payment
{{ paymentPerMonth }} USD
Monthly payment
Ask all your questions
Send your request to the agent
Thank you! Your request has been accepted
I want to view this property. Is the price of the property relevant? I want more information about the property. What are the purchase conditions for foreigners? I want to see more photos/videos. Is it possible to buy with a loan/mortgage? Will I get a residence permit if I buy a property?
Back Leave a request
Similar properties
Villa 5 bedrooms in Hrusevo, Slovenia
Villa 5 bedrooms
Hrusevo, Slovenia
Rooms 11
Bedrooms 5
Bathrooms count 3
Area 460 m²
Number of floors 3
Located in Hruševo near Dobrova, approximately 15 minutes’ drive from Ljubljana city centre,…
$1,80M
Leave a request
Close
Please tell the seller that you found this ad on Realting.com
Agency
ELITE PROPERTY SLOVENIA
Languages
English, Русский, Deutsch