Translate
 Русский
Luxury new penthouse in Bejigrad, a popular district of Ljubljana.
Imagine a house that transcends all notions of modern life – a space where architecture, light and materials create perfect harmony and a feeling that is difficult to describe in words.
This exceptional penthouse represents a rare opportunity to live at the highest level. Thanks to a thoughtful design, exceptional spaciousness and an organic connection of the interior with outdoor terraces, it embodies the true definition of luxury. The interior area of about 142 m2 is expanded with an additional 61 m2 of private terraces, raising the apartment to a whole new standard of living - open, free and exclusive.
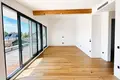
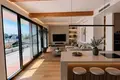
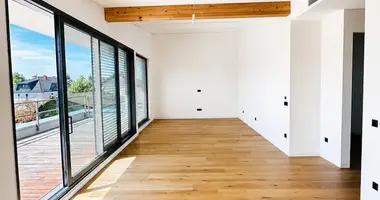
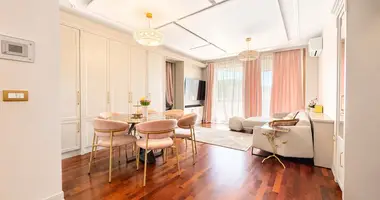
The heart of the house is a magnificent open living space of about 41 m2, where the kitchen, dining room and living room merge into a single whole. The space, flooded with natural light due to the large glass surfaces, creates a feeling of soaring space and continuous contact with the surrounding nature. Direct access to the terrace blurs the boundaries between the interior and the exterior, creating the perfect backdrop for every moment – from calm morning rituals to evening meetings in a prestigious atmosphere.
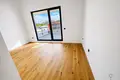
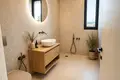
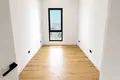
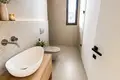
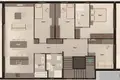
The private part of the penthouse is designed as a quiet oasis, separated from the representative living area. Two spacious rooms of 14 m2 and 13 m2 offer complete comfort and privacy, and an additional 13 m2 of space opens up opportunities for personalized luxury holidays – a private living room, an elegant library, a work studio or a place for complete relaxation. The thoughtful layout is complemented by secluded corridors and dressing rooms, as well as two elegantly decorated bathrooms that provide the highest functionality and comfort.
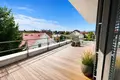
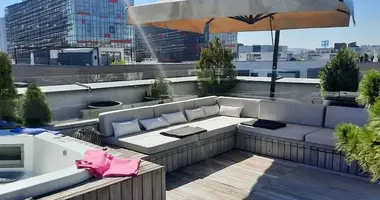
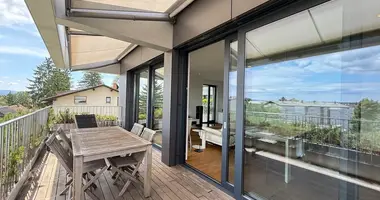
The real privilege of this house are two exceptional terraces, which together create 61 m2 of luxurious outdoor recreation space. The first, 31 m2 terrace, organically passes from the main living area and is an ideal place for socializing, dining under the stars or relaxing moments in the arms of the open sky. The second terrace with an area of about 30 m2 offers a more secluded place – a private outdoor lounge, a green oasis or a space of complete peace above the city.
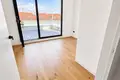
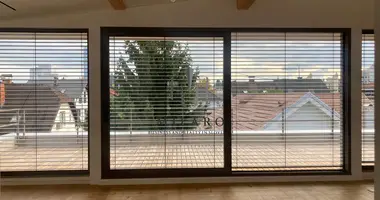
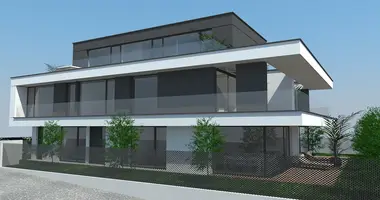
The architecture of the house is designed with an exceptional sense of light, proportions and aesthetics. Large glass surfaces and elegant aluminum windows create a sense of endless space, and triple glazing provides excellent heat and sound insulation. Electric outdoor blinds allow you to fully control the lighting, privacy and atmosphere.
Comfort in the interior reaches the highest level thanks to advanced systems such as floor heating with a Mitsubishi Electric heat pump, central air conditioning and ventilation with heat recovery. The result is a perfect microclimate for life: always fresh air, perfect temperature and complete silence.
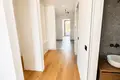
The sense of prestige is further emphasized by exceptional architectural details: ceilings up to 400 cm high, custom-made interior doors 250 cm high and carefully selected materials of the highest class. Three-layer oak parquet, Treemme plumbing, Tupai design handles and intelligent lighting create an atmosphere of timeless elegance.
The layout of the apartment is designed to provide the perfect balance between openness and privacy. The spacious living room smoothly passes into open terraces, and private areas are secluded in a quieter part of the apartment. Each element has its purpose, each space has its history, and together they form an exceptional whole that transcends classical standards of living.
Additional safety and comfort are provided by modern security systems, optical network and energy-efficient solutions that reduce operating costs without compromising the quality of life.
It's not just a house.
It's a lifestyle statement.
It’s a rare opportunity to live in a space where architecture, luxury and a sense of perfection come together every day.

The image is conceptual.
Conditions of sale: