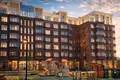
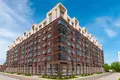
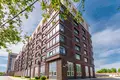
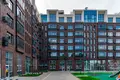
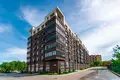
Club house business class is an 8-storey building, built on brick-monolithic construction technology. The facades are made using combined materials. Freight elevators are installed in the entrances.
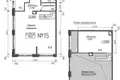
The house offers apartments with 1-3 rooms, including two-level layouts and sitihaus with a separate entrance on the first floor. In part of the lots, master bedrooms and dressing rooms are provided. Europlans with a niche kitchen are also available. All apartments, except the last floor, have enlarged windows, on the last floor of each section there are panoramic windows. The height of ceilings in typical apartments and apartments without mezzanine is 2.75 m, in apartments with mezzanine - 5.25 m. Housing is transferred without walls.
The territory of the complex is closed from outsiders. It has its own yard-park with a creative playground and a sports area. Commercial premises are located on the first floors of the building. There is parking for cars.
The project is located in the urban district of Naro-Fominsky, Moscow region, in the historical center of the city. In 5-20 minutes walk there are kindergartens, schools, colleges, universities, medical institutions, shops, pharmacies, points of issue, cafes and restaurants, beauty salons, fitness clubs, parks and squares, shopping centers and a landscaped embankment of the Nara River. Aprelevka metro station is available in 35 minutes by transport, Vnukovo airport - in 50 minutes, Moscow Ring Road - in 55 minutes, and the center of Moscow - in 1 hour 25 minutes.
Object: ART
Body: 1
Room 15
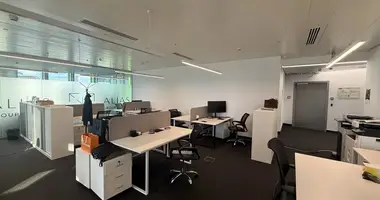
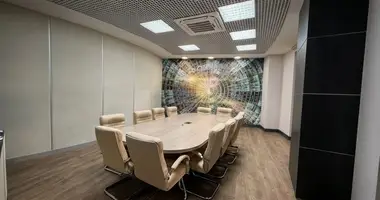
Appointment: Free appointment
Finishing: No finishing.
Ventilation: Common-house
Sanuzel: Separate
Type of treaty: KP
Ceiling height: 5.57 m
Possible increase in area
Date of delivery: 12.2025
Metro: Aprilovka (D4) (35 min)