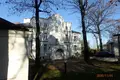
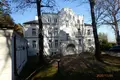
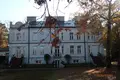
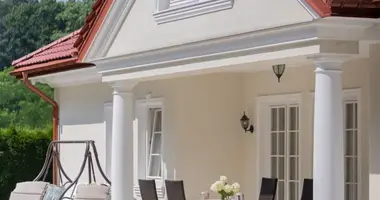
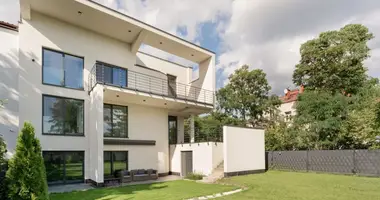
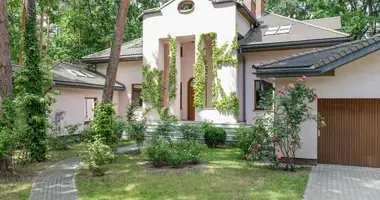
Holy Villa
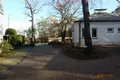
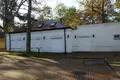
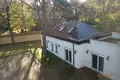
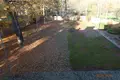
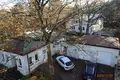
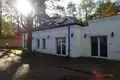
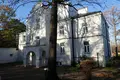
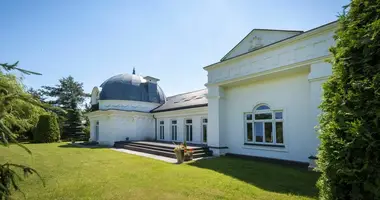
The property consists of a building of the main usable area of 745m2 (basement, elevated ground floor, floor and attic fully usable. The main building connects to the wing of the "recreation" - swimming pool. Additionally, on the property is an administrative building/protection/garden area of approx. 120m2. Free standing garage for 2 cars approx. 60m2
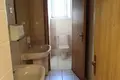
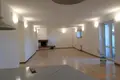
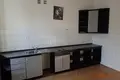
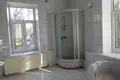
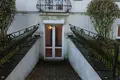
The 2,7m high cellar is half a storey. Club room 62.5m2 - exit to the garden; kitchen, pantry , 2 bathrooms , sauna, relaxation room, bar, locker room, boiler room, laundry - total area approx. - 187m2.
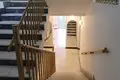
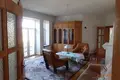
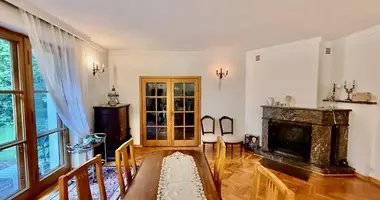
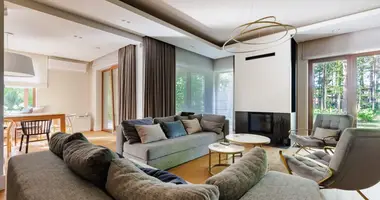
Ground floor - spacious staircase , 3 rooms ( 37, 25 and 37 ) can be connected to one living room , kitchen 12 , pantry , dining room 14, relaxation room with toilet , office room , bathroom ; total area approx. 206 m2.
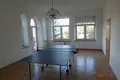
Floor -2 apartments Each - 2 bedrooms, bathroom, toilet, kitchen, wardrobe - approx. 80m2; additionally common living room 32m2; total floor area - approx. 213 m2.
A 2.4-metre loft. 2 apartments each with 2 bedrooms, wardrobe, bathroom and kitchen ( 58.5 m2).


 Translate
 Polski