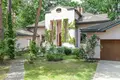
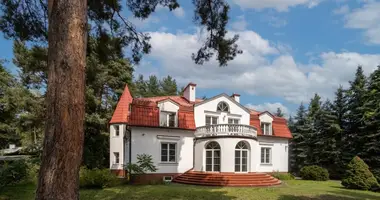
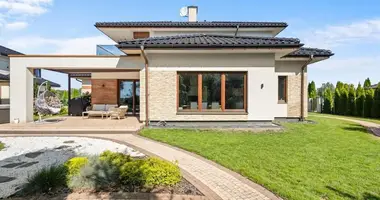
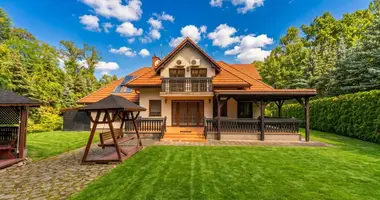
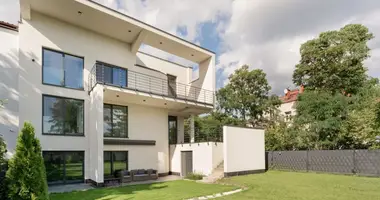
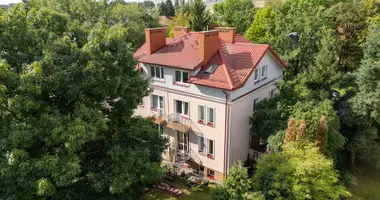
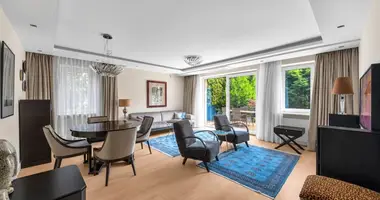
Town villa in Zalesiu Górny, a residence house with a total area of 650 m2 surrounded by Chojnowski Landscape Park and in the vicinity of other villas in the area.
The house was set on a forest plot with old trees (swings, oaks)
with a rose garden from the front, from the south.
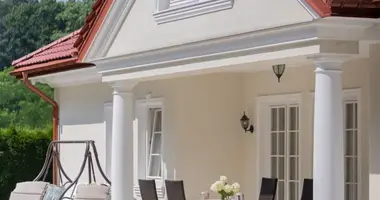
On the north side there is a terrace and descent to the garden in the back of the house.
ARCHITECTURA home and interior design delights with custom solutions.
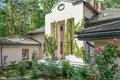
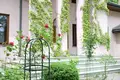
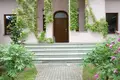
The front elevation in the central part is distinguished by a modernist portico reaching to the first floor, over wide stone entrance steps and a platform in front of the entrance door to the house.
Two ground-floor wings adjacent to the main building:
- one has a garage function for two cars,
- the second wing of 43 m2 can be a separate apartment
(with own kitchen and bathroom),
place for business activity (studio yoga, rehabilitation, office etc.)
either a place for artistic activity (gallery, painting studio or rehearsal room for music etc.)
Home as a place of creative work, business or artistic activity, and at the same time a comfortable home to live in for the family.
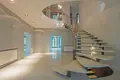
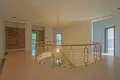
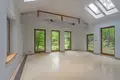
At the entrance there is a locker room and an extensive reception hall with an open staircase and spiral stairs to the gallery on the first floor.
The hall is open to the height of the first floor.
The ground floor is lined with Italian polished ggres.
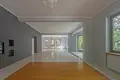
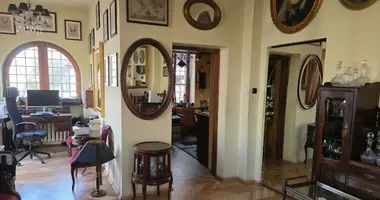
The ash floor on this storey is in two offices and in a seating area in the living room.
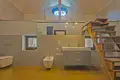
There are two toilets by the offices.
The floor is a private part consisting of four bedrooms, 2 bathrooms and 4 wardrobes.
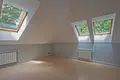
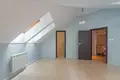
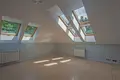
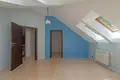
There's a big attic room up there.
The house also has a high touchdown,
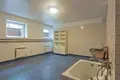
which serves as an economic part (launder, boiler room),
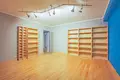
but also serves as a recreational (gymnastic room, cinema room, fireplace room / billiard room),
and can even be used for residential or office purposes (there is a parquet floor in the rooms, there is a large bathroom on this storey).
Location:
In the Landscape Park in Podwarszawska, 3 kilometres behind Piaseczne, between Konstancin and Magdalena.
The comfort of everyday contact with nature, fresh air and natural recreational areas in the area.
Zalesie Górne is a well-known summer and holiday village 28 km from the centre of Warsaw.
Via Zalesie there is a railway line from Warsaw to Radom, which is integrated into the public transport network of the Warsaw agglomeration (second urban zone).
The new S7 expressway is 25 minutes' drive from Okęcie Airport!
Feel free to contact and check on the site of all the assets of this house and this location.
Floor plan:
Ground floor (193 m2):
- entrance hall and locker room (20 m2)
- representative hall and staircase 6 m high
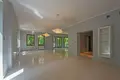
- living room 81 m2;
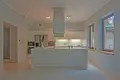
- kitchen 34 m2 with dining room;
- 2 offices of 12 m2;
- 2 bathrooms by the offices;
Right wing (43 m2):
- studio - studio with kitchenette and bathroom
left wing (43 m2):
- garage for two cars
Floor (161 m2):
- gallery - mezzanine around the staircase 31 m2
- master bedroom (26 m2) with bathing room (16 m2) and wardrobe 8 m2
- bedroom (16 m2) with wardrobe
- bedroom (14 m2) with wardrobe
- bedroom (15 m2) with wardrobe
- shared large bathroom at the lobby (14 m2)
Ground floor (185 m2):
- cinema room (29 m2)
- sports room (22 m2)
- fireplace/pool room (22 m2)
- guest room/employee (20 m2)
- bathroom
- compartment
- economic room / laundry room 22 m2
- boiler room (10 m2)
Economic attic (25 m2)


 Translate
 Polski