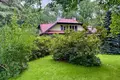
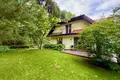
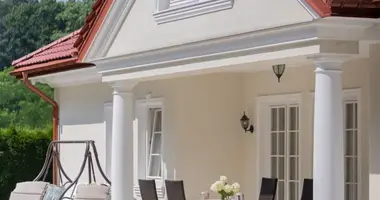
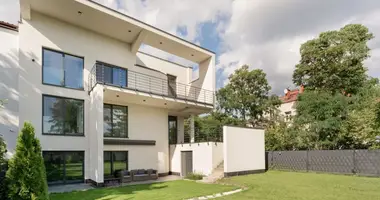
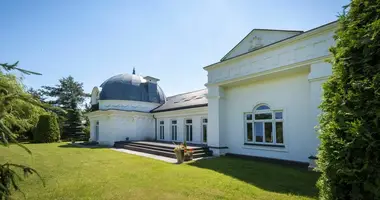

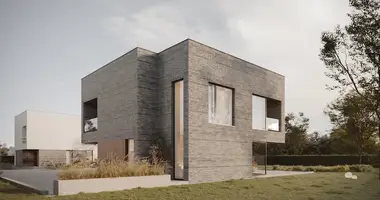
For sale: a detached house with a total area of 510 m² (207.5 m² living area + approx. 302 m² basement and storage space), built in 1995, on two building plots totalling approx. 4000 m².
Location: Piaseczno, Zalesie Górne, ul. Graniczna.
Key features:
• Two building plots of approx. 2000 m² each, each with its own land and mortgage register; the second plot is undeveloped
• Extensive storage and utility space of approx. 302 m² – currently used for a business
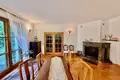
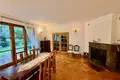
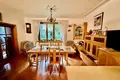
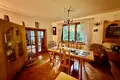
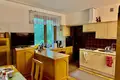
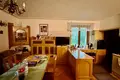
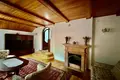
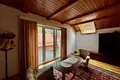
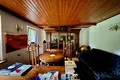
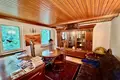
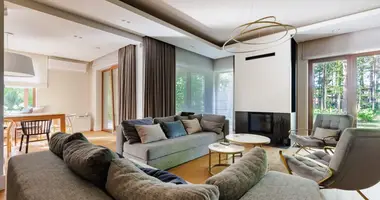
• Spacious living room of approx. 30 m² and kitchen with dining area of approx. 28 m² with a pantry
• 4 bedrooms upstairs, one with a private bathroom
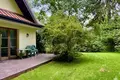
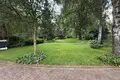
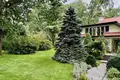
• Garage, terrace, balcony, garden, parking spaces
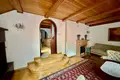
• Plank and parquet floors, wooden windows
• Quiet, green area
Layout:
• Ground floor: living room (approx. 30 m²), kitchen with dining area (approx. 28 m²), pantry, toilet
• First floor: 4 bedrooms, one with a bathroom, second bathroom
• Basement and storage area: approx. 302 m² in total
Partly furnished, with household appliances. Good technical condition.
Price and details:
• Price: 4 900 000 PLN
• Legal status: two building plots, each with its own land and mortgage register (Księga Wieczysta); all buildings on one plot
• Total plot area: approx. 4000 m²
• Year built: 1995
• Handover: to be agreed
Location:
The property is located in Zalesie Górne (Piaseczno municipality), on ul. Graniczna – a green area of detached houses, with access to the amenities of Piaseczno and a convenient connection to Warszawa. Any planned use of the utility space should be checked against regulations and zoning.
Please contact us by phone to receive further details and schedule a private viewing of this property.