Translate
 Polski
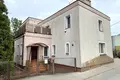
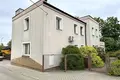
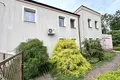
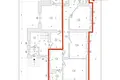
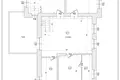
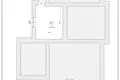
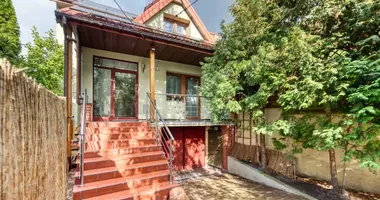
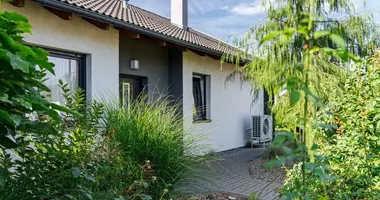
For sale, a utility house of 218.84 m2, located at Faszynowa Street in Starołęka, Poznań. It's a real estate with an unusual and very practical arrangement. The ground floor was divided into two functional parts, one of which is an independent three-bedroom apartment with a separate entrance. The apartment can be rented to students for rooms , entirely (by which the property can combine the function of its own home with an additional source of income) or be a place for an office or studio. The apartment can of course be connected to the rest of the ground floor of the house and floor where there are three rooms with kitchen and bathroom. This allows you to get two full storeys at your disposal for one family. DIMENSION OF THE AREA The total useful area of the building is 218.84 m2, including: Basement – 6,82 m2 PARKER – 126,91 m2 In the right part of the ground floor there is a separate residential area with a separate entrance of 80 m2 which includes: 3 rooms, separate kitchen, 2 bathrooms, own hall and communication. The remainder of the ground floor of 47 m2 shall comprise: Room, bathroom, corridors and economic room. floor – 85.11 m2 FIRE – 85.11 m2 There are 3 rooms, kitchen, pantry and bathroom. In addition, a terrace is available from this storey. Thanks to this arrangement, the house can work well both for one family and for those who need greater independence of each part of the building. BUILDING The house connects an older, brick part of the building with an extended residential area. The original ground floor dates from around 1950, while the floor was built during a general renovation carried out in the late 1990s and 2000s. The building is warmed with Styrofoam and finished with plaster, and double-glazed windows with PVC . The house also has a copper electrical installation. The construction and insulation solutions used ensure comfortable use of the building throughout the year. Heating and equipment The house is equipped with a Vaillant dual-purpose gas stove, which is regularly serviced. Purmo radiators are installed in the rooms. On the floor there is additionally an air conditioning LG, which can both cool the rooms in the summer and support their heating on cooler days. Warm usable water is prepared by an oven on the ground floor, while an independent Termet heater was used on the floor. In short: the house is warmed up, equipped with an efficient heating system, air conditioning and modern electrical installation, so it does not require basic modernization work before moving in.



 Write in Telegram