.okeask-wrapper { width: 100%; margin: 0 0 24px 0; box-sizing: border-box; color: #1e293b; }
.okeask-wrapper * { box-sizing: border-box; }
.okeask-wrapper h2 { font-size: 19px !important; font-weight: 700; line-height: 1.35; margin: 28px 0 14px 0; color: #0f172a; letter-spacing: -0.01em; }
.okeask-wrapper h3 { font-size: 16px !important; font-weight: 600; line-height: 1.4; margin: 20px 0 10px 0; color: #1e293b; }
.okeask-wrapper p { font-size: 15px; line-height: 1.65; margin: 0 0 14px 0; color: #334155; }
.okeask-wrapper ul { margin: 0 0 18px 0; padding-left: 20px; }
.okeask-wrapper li { font-size: 14.5px; line-height: 1.6; margin-bottom: 6px; color: #334155; }
.okeask-specs-grid { display: grid; grid-template-columns: repeat(auto-fit, minmax(220px, 1fr)); gap: 12px; margin: 20px 0 26px 0; }
.okeask-spec-card { background: #f8fafc; border: 1px solid #e2e8f0; border-radius: 8px; padding: 14px 16px; }
.okeask-spec-label { font-size: 12px; font-weight: 600; text-transform: uppercase; letter-spacing: 0.04em; color: #64748b; margin-bottom: 4px; }
.okeask-spec-val { font-size: 15px; font-weight: 700; color: #0f172a; }
.okeask-faq-block { margin-top: 32px; border-top: 1px solid #e2e8f0; padding-top: 24px; }
.okeask-faq-item { border-bottom: 1px solid #e2e8f0; margin-bottom: 10px; }
.okeask-faq-item summary { font-size: 15.5px; font-weight: 600; color: #0f172a; padding: 12px 4px; cursor: pointer; list-style: none; display: flex; justify-content: space-between; align-items: center; }
.okeask-faq-item summary::-webkit-details-marker { display: none; }
.okeask-faq-item summary::after { content: '+'; font-size: 18px; font-weight: 400; color: #64748b; transition: transform 0.2s; }
.okeask-faq-item[open] summary::after { content: '−'; }
.okeask-faq-ans { padding: 4px 4px 14px 4px; font-size: 14.5px; line-height: 1.6; color: #475569; }
.okeask-closing-cta { margin: 28px 0 10px 0; font-size: 15px; line-height: 1.65; color: #334155; }
Quality Developer Apartments in Warsaw Białołęka on ul. Włodkowica
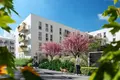
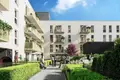
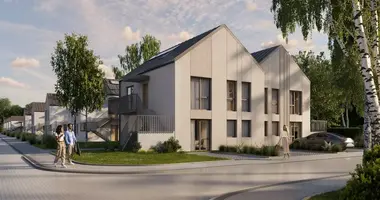
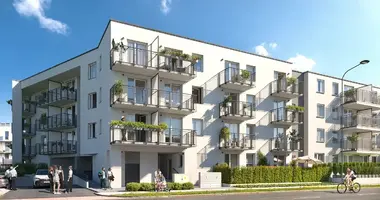
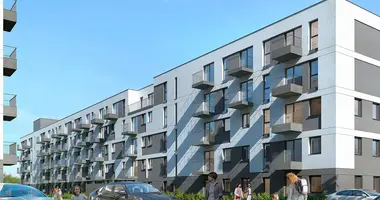
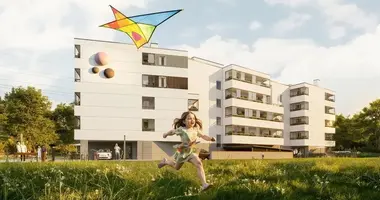
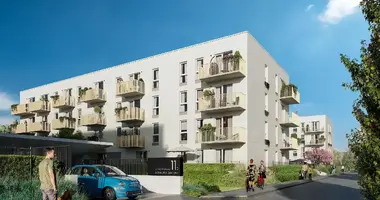
We present a phase of a low-rise boutique residential development in the peaceful Białołęka district of Warsaw on ul. Włodkowica. Featuring a cozy 4-story architecture, peaceful suburban surroundings, and proximity to expansive forests, the estate ensures easy access to municipal tram and bus links.
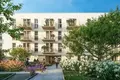
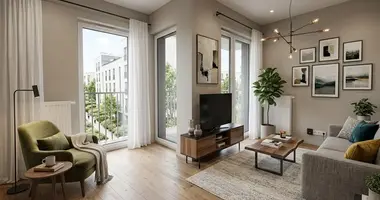
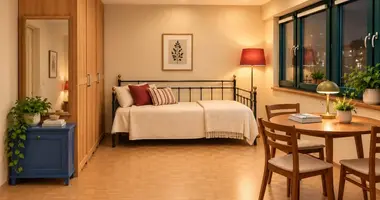
The building comprises 89 well-designed apartments. Available properties encompass 2- and 3-room layouts sized from 34.27 m² to 58.39 m². Upper-floor residences include private balconies, while ground-floor units offer private garden plots.
Location
Warszawa, Białołęka, ul. Włodkowica
Room layout
2–3 rooms
Floor area
34.27 – 58.39 m²
Price range
539,643 – 746,791 PLN
Stories
4 (ground + 3 upper floors)
Underground garage
Two-level (-1 and -2)
Storage rooms
Available (from 9,120 PLN)
Elevator
Modern passenger elevator
Building standards and resident conveniences
The low 4-story profile creates a calm, welcoming residential vibe. Modern silent elevators serve all floors from the two-level underground garage up to the top floor.
- Parking and storage: two-level underground garage (-1 and -2) and tenant storage rooms starting from 9,120 PLN (6,000 PLN/m²).
- Security and privacy: enclosed fenced grounds, video intercoms, CCTV surveillance, and certified anti-burglary entrance doors.
- Green setting: landscaped residential grounds surrounded by peaceful woodlands and walking trails.
- Public transit: quick walk to tram and bus stops providing direct transit to the Warsaw metro line.
Frequently Asked Questions
What unit layouts are available in this phase?
Available layouts include 2- and 3-room units sized from 34.27 m² to 58.39 m².
What parking options are provided?
The estate features a two-level underground parking garage (-1 and -2) with vehicle spaces and storage rooms.
Do the units include balconies or gardens?
Yes, upper-level units feature balconies, while ground-floor residences include private gardens.
What security measures are implemented?
The community features an enclosed fenced area, video monitoring, intercom systems, and certified anti-burglary doors.
Contact the OKEASK team to receive complete floor blueprints, verify pricing, and book a private tour on-site.
{
"@context": "https://schema.org",
"@type": "FAQPage",
"mainEntity": [
{
"@type": "Question",
"name": "What unit layouts are available in this phase?",
"acceptedAnswer": {
"@type": "Answer",
"text": "Available layouts include 2- and 3-room units sized from 34.27 m² to 58.39 m²."
}
},
{
"@type": "Question",
"name": "What parking options are provided?",
"acceptedAnswer": {
"@type": "Answer",
"text": "The estate features a two-level underground parking garage (-1 and -2) with vehicle spaces and storage rooms."
}
},
{
"@type": "Question",
"name": "Do the units include balconies or gardens?",
"acceptedAnswer": {
"@type": "Answer",
"text": "Yes, upper-level units feature balconies, while ground-floor residences include private gardens."
}
},
{
"@type": "Question",
"name": "What security measures are implemented?",
"acceptedAnswer": {
"@type": "Answer",
"text": "The community features an enclosed fenced area, video monitoring, intercom systems, and certified anti-burglary doors."
}
}
]
}