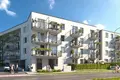
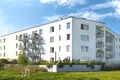
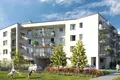
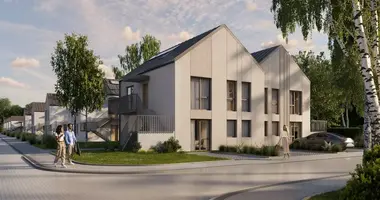
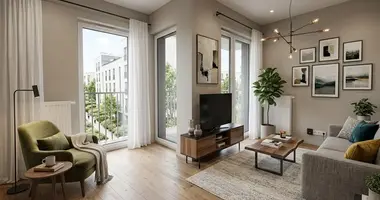
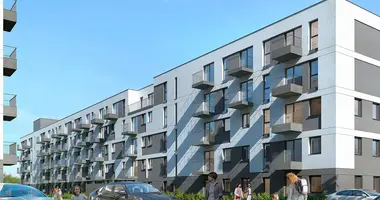
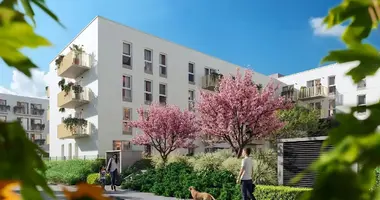
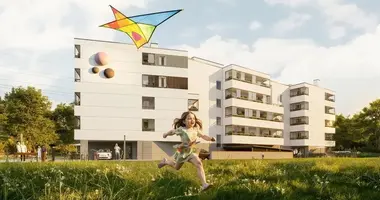
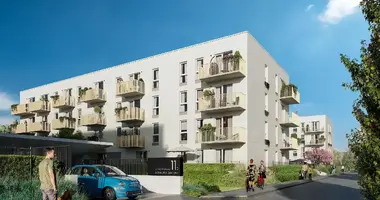
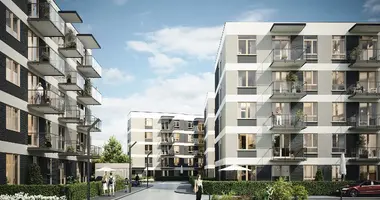
A boutique residential development situated in a quiet, green area of Warsaw's Białołęka district, on ul. Szlachecka. The project consists of a modern 4-story building (ground floor + 3 upper floors) with frame construction, featuring only 32 apartments. This intimate scale ensures privacy, quiet surroundings, and a comfortable living environment.
LocationWarsaw, Białołęka, ul. Szlachecka Rooms1–3 rooms Floor Area31.51 – 61.76 m² Pricefrom 507,311 to 815,232 PLN StoriesGround floor + 3 floors (4 stories) ElevatorElevator in building HeatingMunicipal heating, PVC windows Delivery DateQ4 2027 Layouts and Resident AmenitiesThe development offers functional apartments ranging from 31.51 to 61.76 m² in 1-, 2-, and 3-room configurations. Ground-floor apartments include private gardens, while units on upper floors feature balconies. All homes are delivered in developer standard, equipped with PVC windows, security entrance doors, and municipal central heating.
An underground garage provides individual and platform parking spaces. The building also features storage units, a modern passenger elevator serving all levels, an intercom entry system, CCTV monitoring, and a fully fenced residential perimeter.
Location and TransitThe development on ul. Szlachecka is situated 14.6 km from central Warsaw. Bus and tram stops in the immediate vicinity ensure straightforward transit across the capital. Surrounding green recreation areas and walking paths offer quiet leisure opportunities.
Frequently Asked Questions When is the planned completion date? Handover of the development is scheduled for the fourth quarter of 2027. What apartment layouts are available? The project offers 1-, 2-, and 3-room units with areas from 31.51 to 61.76 m² priced from 507,311 to 815,232 PLN. Are parking spaces and an elevator provided? Yes, the building features an underground parking garage with individual and platform spaces, storage lockers, and a passenger elevator. Do the units include balconies or gardens? Ground-floor apartments feature private gardens, and upper-floor units include balconies. { "@context": "https://schema.org", "@type": "FAQPage", "mainEntity": [ { "@type": "Question", "name": "When is the planned completion date?", "acceptedAnswer": { "@type": "Answer", "text": "Handover of the development is scheduled for the fourth quarter of 2027." } }, { "@type": "Question", "name": "What apartment layouts are available?", "acceptedAnswer": { "@type": "Answer", "text": "The project offers 1-, 2-, and 3-room units with areas from 31.51 to 61.76 m² priced from 507,311 to 815,232 PLN." } }, { "@type": "Question", "name": "Are parking spaces and an elevator provided?", "acceptedAnswer": { "@type": "Answer", "text": "Yes, the building features an underground parking garage with individual and platform spaces, storage lockers, and a passenger elevator." } }, { "@type": "Question", "name": "Do the units include balconies or gardens?", "acceptedAnswer": { "@type": "Answer", "text": "Ground-floor apartments feature private gardens, and upper-floor units include balconies." } } ] }Contact OKEASK today to receive comprehensive floor plans, current unit availability, and schedule a property viewing.