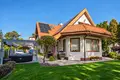
An exceptional house in Warsaw | Wawer – Falenica, ul. Porębska | 360 m² | 643 m² plot | 4 bedrooms | elegant living area | garage | garden | 9 kW solar
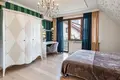
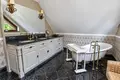
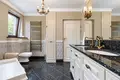
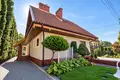
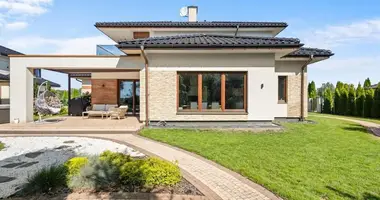
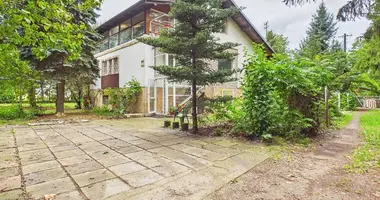
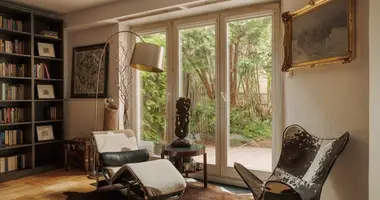
Some properties offer space; others offer more – quality of life. This detached house from 2000 was created for those seeking privacy, timeless elegance, high quality and comfort close to Warsaw. The interiors are fully furnished and ready to live in – the owners cared for every detail, from materials, joinery and floors to equipment and furniture. The house sits in a calm, private spot: Warsaw close at hand, with quiet, greenery and an intimate setting around it.
Layout and areas (approx. 360 m², plot 643 m²):
Living area:
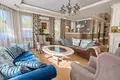
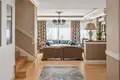
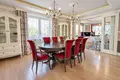
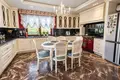
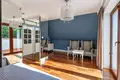
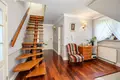
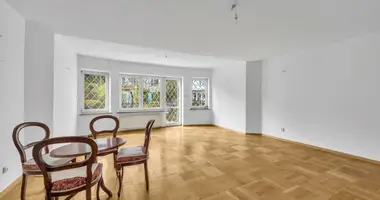
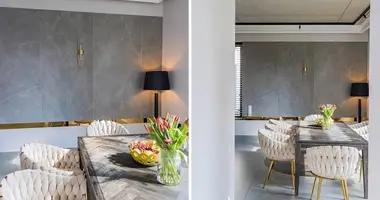
The heart of the house is a spacious 41 m² living room joined to the dining room and kitchen, opening onto the terrace and garden. The dining room with the 18 m² kitchen forms an elegant space for everyday meals and larger gatherings. Large windows and a west–south aspect bring light for most of the day. An elegant fireplace in the living room. Living room ceiling height – 2.90 m.
Ground floor:
Kitchen equipment:
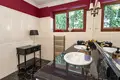
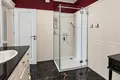
First floor – private area:
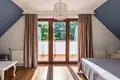
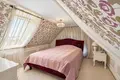
Attic – 30 m²:
An additional spacious 30 m² bedroom that can also serve as a guest room, study or studio. Floor: carpet on pine boards.
Basement – approx. 110 m²:
Two EV charging points – one in the garage, one outside. Parking for 4–5 cars in front of the house.
Technology and comfort:
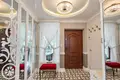
Quality of finish:
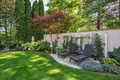
Garden:
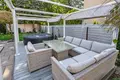
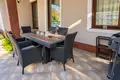
The living room opens onto the terrace and garden – a place to relax and entertain, with a table and chairs, a lounge corner sofa and a jacuzzi. Automatic irrigation.
Falenica – Warsaw at a different pace:
A quiet street, privacy, greenery and calm, with Warsaw still close at hand. Sold with equipment and furniture – a ready-made space for living.
Contact us for full details and to arrange a viewing.