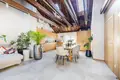
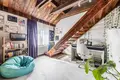
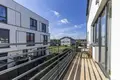
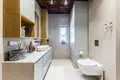
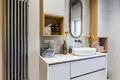
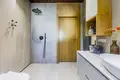
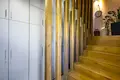
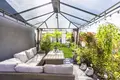
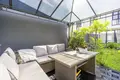
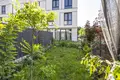
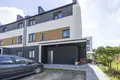
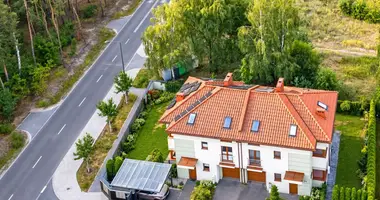
For sale: a finished semi-detached house with a usable floor area of 128.31 m² plus a 7 m² mezzanine, set on a 200 m² plot on ul. Bagienna in Marki. Price: PLN 1,735,000 (PLN 13,521.94/m²). Built in 2022, the property offers 5 rooms, 2 bathrooms, a private garden of approx. 55 m² with a terrace and pergola, and a dedicated ground-level parking space right by the entrance.
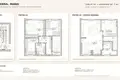
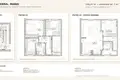
Functional room layout:
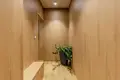
• Ground floor: entrance vestibule (4.4 m²) and a technical/utility room (5.4 m²).
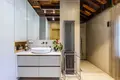
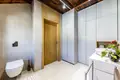
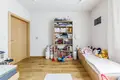
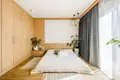
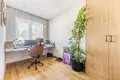
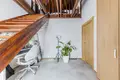
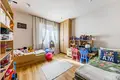
• First floor: master bedroom (18.6 m²), second bedroom (12.9 m²), study/office (9.6 m²), bathroom (5.7 m²), hallway, and staircase.
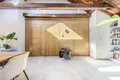
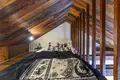
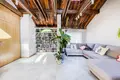
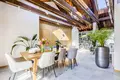
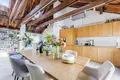
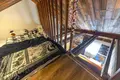
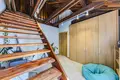
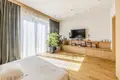
• Second floor (day zone): bright living room with open-plan kitchen (38.9 m²) featuring impressive ceiling height up to 5.7 m, a fourth bedroom/room (13.3 m²), bathroom (7.9 m²), and a versatile mezzanine (approx. 7 m²).
Pre-installed plumbing on the first level allows for a secondary kitchen, enabling the property to be divided into two independent living quarters.
Finishing and equipment:
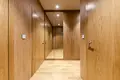
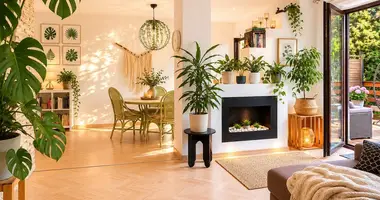
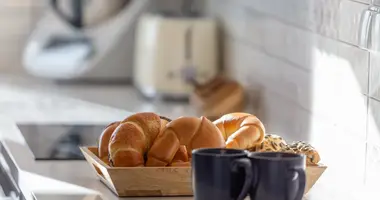
The interior is finished to a high loft standard using premium materials. Fittings include custom cabinetry, Smeg kitchen appliances, designer radiators by Zehnder and Terma, air conditioning, quartz-sinter and natural wood bathroom finishes, and quality wood flooring. Large picture windows and skylights provide generous natural light throughout the day.
Location and surroundings:
ul. Bagienna is a quiet, residential setting characterized by single-family houses. The garden borders directly on woodland, with the Horowe Bagno nature reserve nearby. The location offers quick road access to Warsaw via the S8 expressway alongside convenient local schools, preschools, and retail services.
Practical details:
Legal status: sole ownership with an established land and mortgage register. Monthly administrative fee is approx. PLN 265; gas heating and utilities are metered based on consumption. Ready for immediate occupancy without additional renovation works.
Please contact us to arrange a private viewing of the property.