UP
UP


 Translate
 Polski
Energy-efficient and climatic property in Kaszubach, near the sea, surrounded by greenery, on the edge of the forest and on a beautifully located plot.
Location - approx. 100 m from the municipal road Wejherowo - Choczewo on a light hill. In front of the property there is bus stop Gdynia n/h Karczka Gardnerowska . To the headquarters of the nearest municipal centres of Choczew and Gniewina with rich commercial and catering and service infrastructure only 3-4 km, distance from the beach Lubiatowo - Kopalino 12 km - access to a large car park with catering infrastructure located in a pine forest on the beach itself.
Very close to the most beautiful beaches in Poland - in Białogórze, Karwia, Dębki, Łeb, Jastrzębia Góra.
To Wejherów 22 km, to Puck and Łeby after approx. 30 km, and to Gdynia 45 km.
In the area several lakes, including the huge and developed Lake Żarnowiecki and several ribbed ponds with the possibility of fishing.
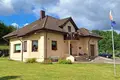
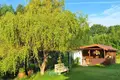
The property is a double plot of 2,200 m2, fenced and built home from 2012 with a living area of 175 m2 and total area of 304 m2 along with economic and recreational spaces.
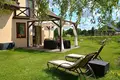
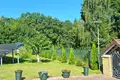
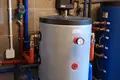
In front of the house, in the parking lot and on the patio, a cobblestone. Parking and entrance lighted by solar lamps. A well-maintained garden with a small fruit orchard and a separate vegetable plant. Own water from the deep well, a 9.6-square-square-square-square-square-square-square-square-foot photovoltaic installation, and a solar installation on the roof of the house. Drainage of waste water into a waste-free tank of large volume ( collection of waste water and waste carried out by municipal services). Electricity production and settlement with Energy under old rules - covering annual energy demand in 100% from renewable sources (sun ). It is possible to place a small windmill or expand the photovoltaic system in case of the need to increase the power generated.
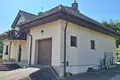
The house built with a traditional technique from a ceramic hollow, warmed with Styrofoam, basemented with a garage in a solid building, covered with ceramic tiles.
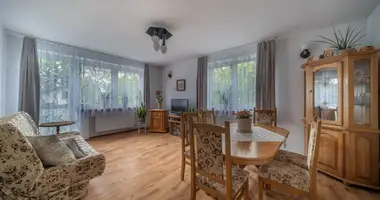
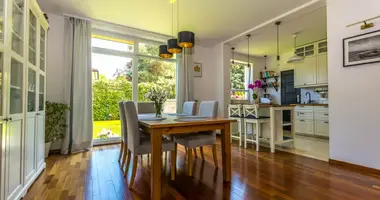
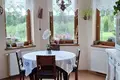
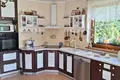
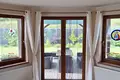
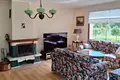
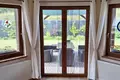
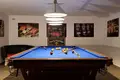
On level -1 there is a boiler room, wood composition for fireplace, laundry and drying room, pantry, tinkering room, game room with a professional pool table. On the ground floor kitchen, large living room with a patio exit, guest bedroom, bathroom, front entrance, corridor. On the floor lead a wide, beautiful wooden staircase where there are 4 rooms (including 2 with a wardrobe ) and a large bathroom. With two bedrooms located opposite the entrance to the balconies. On the attic you can enter by folding stairs and from it you can get directly to the roof of the building. A useful fireplace was installed in the living room, and there is a small pantry in the kitchen. Additional amenities include a canal in the garage (access from boiler room), a central vacuum cleaner, a sink from level + 1 and "0" to laundry.
Thanks to the use of solar energy, on average monthly full maintenance costs are only approx. 450 PLN.
The selling price is PLN 1.499 000.
The possibility of switching to an apartment with a terrace in Kielce, Gdynia or Sopot.
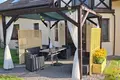
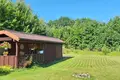
It is possible to buy adjacent plots , including one partially managed ( a summer house covered and with a large terrace and a farm house, water from its own reception, electricity, fence ) with a area of 1550 m2. A bargain price and very attractive.
I'll give you more details and pictures.