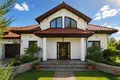
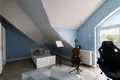
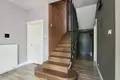
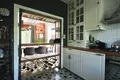
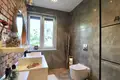
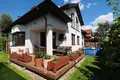
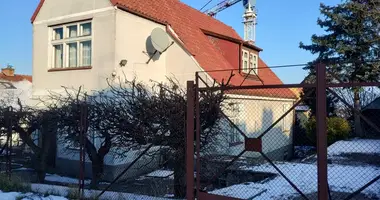
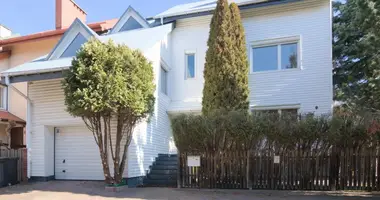
A well-maintained semi-detached house with a total area of 177 m², situated on a 500 m² plot. The property offers a functional layout, an integrated garage and a carefully landscaped garden providing residents with a high level of privacy.
Functional Layout
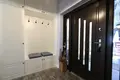
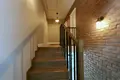
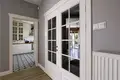
The entrance to the house leads through a spacious vestibule with a comfortable area for changing and a wardrobe. From the vestibule, you enter the hallway, which provides access to the main living areas.
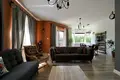
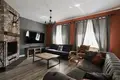
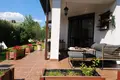
The living room features a fireplace and direct access to a covered terrace facing south-west. Large windows provide plenty of natural light and create a convenient connection between the living area and the garden.
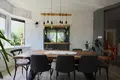
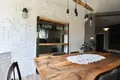
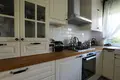
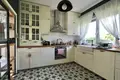
The kitchen is a separate room, divided from the living room, while remaining directly connected to the dining area located next to the living room. The dining area includes a decorative cabinet designed for storing wine and glasses.
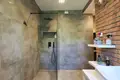
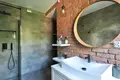
There is also a bright bathroom on the ground floor with a shower enclosure.
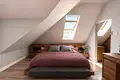
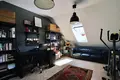
The first floor offers four rooms. One is located on the half-level, while three additional rooms are situated on the main first floor. One of the bedrooms has its own walk-in wardrobe.
The large first-floor bathroom is equipped with both a shower enclosure and a jacuzzi bathtub. It also includes a practical storage area and a designated laundry space.
The house also has an attic, providing additional storage space.
Garage and Features
The garage is integrated into the building and has an automatic garage door, providing convenient access without the need to leave the car to open it.
The property also has an automatic entrance gate.
The windows are fitted with automatic external anti-burglary roller shutters, providing additional security and allowing convenient control of the amount of daylight entering the rooms.
The house is heated by a gas heating system. Underfloor heating is installed in selected rooms. The roof is covered with ceramic roof tiles.
The property is connected to the sewage system and gas network. High-speed fibre-optic internet is also available.
Garden and Outdoor Area
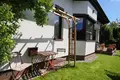
The 500 m² plot has been carefully landscaped. The garden is well maintained and equipped with an automatic irrigation system and a drainage system.
Mature shrubs and greenery surrounding the property create a natural screen and provide residents with a high level of privacy.
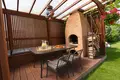
The garden includes a designated relaxation area and a covered gazebo with a ceramic barbecue. It is a comfortable space for family gatherings, barbecues and spending time outdoors.
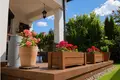
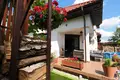
Next to the house there is a covered terrace facing south-west. The terrace features side lighting along the terrace step, allowing it to be comfortably used after dark.
Behind the house there is additional space for a wood shed and a storage area for gardening tools and outdoor equipment.
Key Features
The house is well maintained, functionally arranged and equipped with features designed to make everyday living comfortable. Particularly noteworthy are the carefully landscaped garden offering privacy, the covered terrace and gazebo with a barbecue, as well as the integrated garage, automatic gates and external anti-burglary roller shutters.