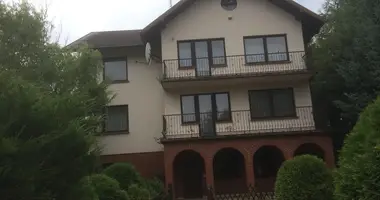
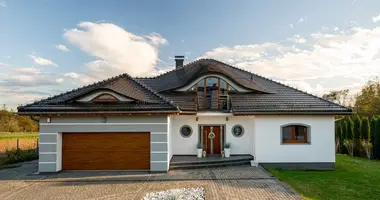
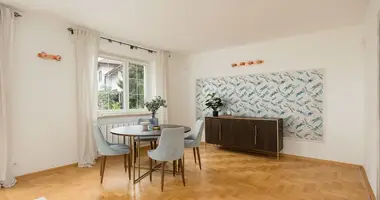
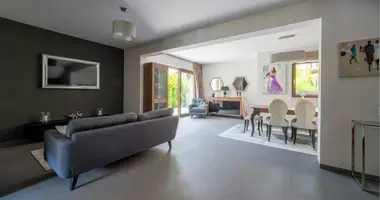
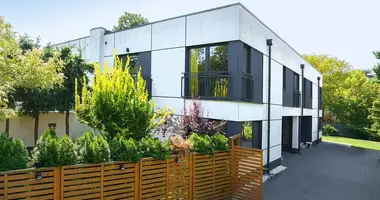
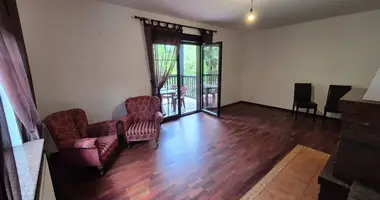
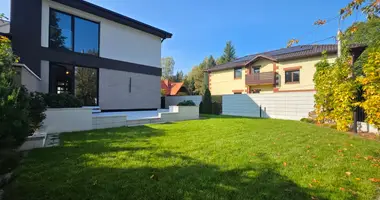
For sale: a detached house in Szeligi, ul. Szeligowska, in a quiet estate of single-family homes on the border with Warsaw’s Bemowo district. The bus stop is 10 m from the house, the new Chrzanów metro station is being built nearby, and the S8 expressway is 5 minutes away.
An ideal home for a family with children: nearby there is a nursery, a kindergarten, a language school for children, a playground, a small park, a private Montessori primary school, a primary school with integration classes and a church.
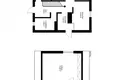
Ground floor – 90.5 m²:
- living room with fireplace, 32 m², with access to a large terrace
- kitchen with dining area, 30 m²
- bathroom with bathtub, 8 m²
- hall, 8 m²
- study, 13.5 m²
- garage and utility room – about 40 m²
First floor – 54 m²:
- room, 29 m²
- bedroom, 10 m², with access to a terrace
- hall, 5 m²
- bathroom with bathtub, 8 m²
House and plot:
- usable area 140.5 m², total area 184 m², 4 rooms
- brick house built in 1996, metal roof, ceiling height 2.75 m
- the house was generally refreshed this year
- corner plot of 893 m², 19.86 × 45.14 m
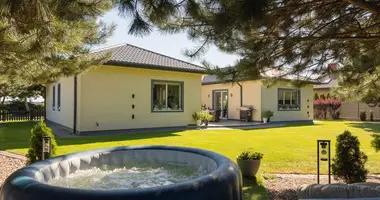
- large terrace and a well-kept green garden of about 500 m² facing south – good sunlight all year round
- heating: own central heating
- utilities: mains water and own well, sewage, electricity, gas, fibre optic, internet, cable TV, telephone
- security: intercom, anti-burglary door, alarm, CCTV
- parking in the garage and on the property
Location:
Close to Bemowo and the Chrzanów metro station, the house has good access to Warsaw. With the fast development of the Chrzanów estate, everything needed for daily life is close by: bus stop, metro station, kindergarten, the new Primary School No. 407, shops, supermarkets, bars and restaurants, and Górczewska Park for leisure.
Nearby:
- 500 m – grocery shop
- 10 m – bus stop of line 743 with a direct connection to Warsaw
- 340 m – playground
- 500 m – church
- 700 m – S8 expressway
- 1.6 km – Chrzanów metro station
- 2 km – Biedronka and Lidl supermarkets
- 2.5 km – new Primary School No. 407
- 2.7 km – medical clinic
- 3.2 km – kindergarten
- 4 km – pharmacy
- 5.3 km – Handlowy Babice Nowe shopping centre (Biedronka, CCC, Rossmann, Empik, Smyk, Pepco, KiK, Martes Sport, Neonet)
- within 4 km – restaurants and many shops and services
Local zoning plan (Ożarów Mazowiecki municipality, zone M):
- main use: detached or semi-detached single-family housing
- supplementary use: one outbuilding (including a garage) per plot with a footprint of up to 60 m², technical infrastructure, access roads, paths, driveways, greenery, parking spaces
- detached house: plot of at least 1000 m² (5% reduction allowed), one residential building with one dwelling
- semi-detached house: plot of at least 1000 m² (two segments, 5% reduction allowed), one dwelling in each segment
- at least 50% biologically active area, building coverage up to 40%, paved area up to 50%
Legal status: freehold house with a land and mortgage register (księga wieczysta). Price: PLN 2,170,000.
Contact us for full details and to arrange a viewing.