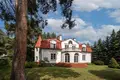
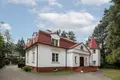
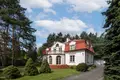
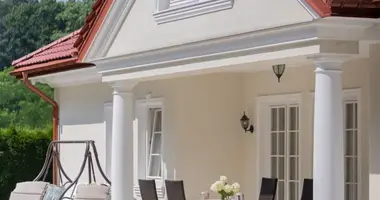
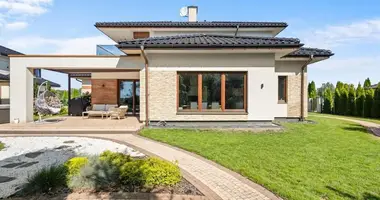
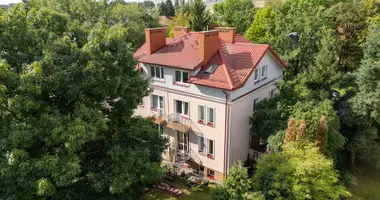
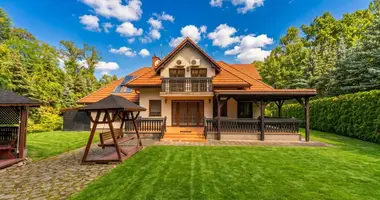
For sale: a detached manor-style residence of 267 m² on a wooded, landscaped plot of 1589 m².
Location: Warszawa, Wawer, ul. Pajęcza (Radość).
Key features:
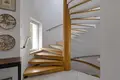
• English Country House style with a signature turret and spiral staircase
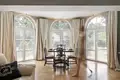
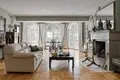
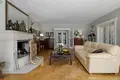
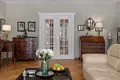
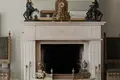
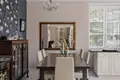
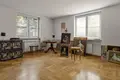
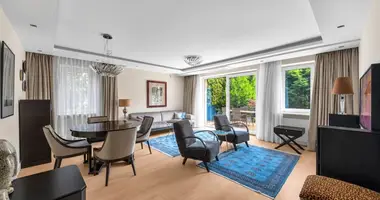
• Living room with a marble fireplace and dining area (41 m²), study with library (26.5 m²)
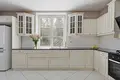
• English-style kitchen with an island and granite worktops (24 m²)
• Finished 130 m² basement and an attic ready for conversion
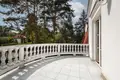
• Comprehensive modernisation: new façade, insulation, new gas boiler, terrace renovation, new doors
• Detached double garage (65 m²), electric gate, driveway for several cars
• CCTV, alarm, fibre internet, automatic garden irrigation
Layout:
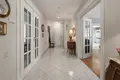
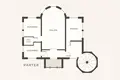
• Ground floor: entrance hall, living and dining room (41 m²), kitchen (24 m²), study with library (26.5 m²), bathroom, laundry
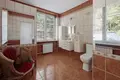
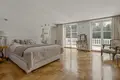
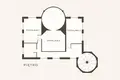
• First floor: three bedrooms (26 m², 22 m² and 30 m²), master bedroom with balcony, large bathroom with bathtub, shower and two washbasins
• Basement: 130 m² – gym, home cinema, recreation room or workshop
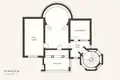
• Attic ready for conversion
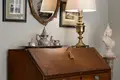
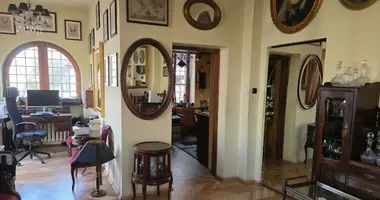
Ash mosaic parquet, marble window sills, bespoke joinery, wooden blinds. Fitted kitchen and appliances included.
Price and details:
• Price: 3 950 000 PLN
• Legal status: ownership
• Plot area: 1589 m²
• Available from: 16.09.2026
Location:
The house is located in the Wawer district (Radość), on quiet ul. Pajęcza ending at the forest, approx. 500 m from Mazowiecki Park Krajobrazowy. SKM train station approx. 10 minutes on foot, approx. 28 minutes to the city centre. International schools, Ferio shopping centre, shops and services nearby.
Please contact us by phone to receive further details and schedule a private viewing of this property.