Provide viewing of site content and gaining access to functionality. This type of cookies is used only for the correct operation of the site and is not transferred to third parties. Disabling is impossible without disrupting the functioning of the site.
Analytical cookies
Help us improve the performance of the site, your experience of using the site and making it more convenient to use. The information that these types of cookies collect is aggregated and for this reason anonymous. Used to provide statistical indicators of site use without identifying users.
Advertising cookies
Allow us to reduce our marketing costs and improve user experience.
Realting.com uses cookies to improve your interaction with the website. You can configure which cookies will be saved on your device.
Learn more
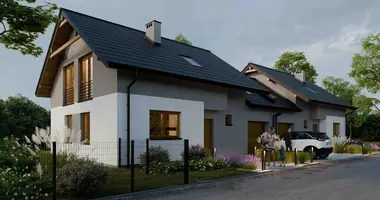
145M2 SURFACE BLISTER ON 500M2
SEVEN:
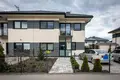
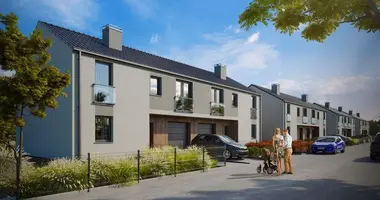
An intimate housing estate consisting of 17 buildings located in a great location in Łoziska gm. Lesznowola. Safety is ensured by entering through a closed gate opened by means of a remote control.
TECHNICAL DATA:
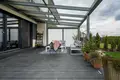
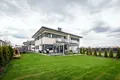
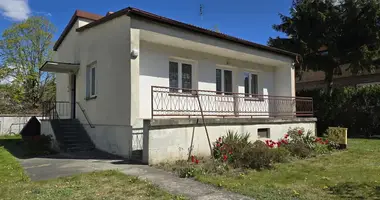
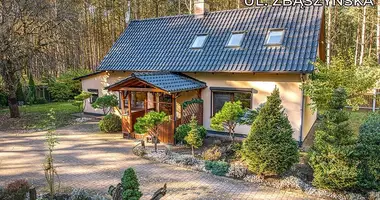
A spacious house in a semi-detached house with a total area of 145m2 with a large terrace with aluminum and glass pergola and a nicely developed plot of approx. 500m2. The property was built in 2017 and finished to a very high standard. The house is air-conditioned, has a smart house installation, floor heating on the ground floor and in the bathrooms.
DISTRIBUTION OF ROOMS:
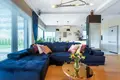
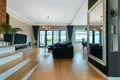
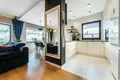
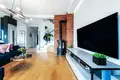
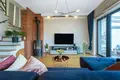
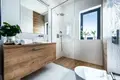
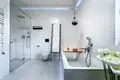
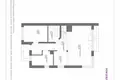
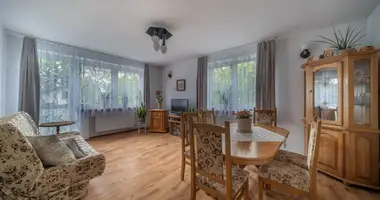
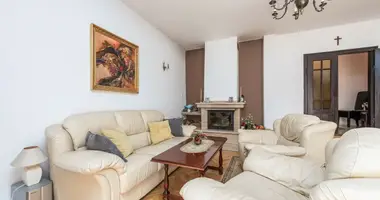
On the ground floor there is a spacious living room with dining room and kitchen. Large windows and a modern terrace provide an excellent view of the beautifully developed garden. There is also a practical pantry, office and a large bathroom with shower.
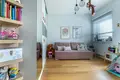
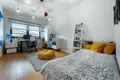
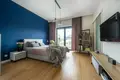
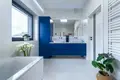
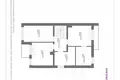
On the first floor there are 3 bedrooms: master bedroom with wardrobe, balcony with garden view and 2 very adjustable bedrooms - including one with balcony and a large bathroom with bathtub and shower.
FINISHING STANDARD:
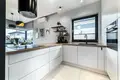
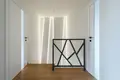
The property is finished to a high standard, using the best quality materials. The modern kitchen made to order (Wach Furniture) is fully equipped with high-class household appliances, the bathrooms have branded fittings. The installation of an intelligent house provides sleep gas, smoke and water supply sensors. It is also possible to control blinds (prepared installation) or lights. Each room has a computer network and an additional installation for a home cinema in the living room. The whole house has a beautiful wooden floor - a brushed board and a chamfered oak nature, and reversible doors are also installed, flush with the Kozłowski wall. An additional advantage of the house is the glass vestibule, which increases the comfort of living.
LOCATION:
The estate is located in a quiet and peaceful town of Łoziska on the edge of Zalesia Dolne, Piaseczna and Lesznowola. Access to the center of Warsaw takes about 30 minutes by car, and the newly built route will provide quick access to every district of Warsaw. The nearest neighborhood is single-family houses, numerous recreational areas such as the Chojnowski Landscape Park or the lagoon in Zalesie Dolny and sports facilities, playgrounds, horse studs nearby.
---
The above proposal is not a commercial offer within the meaning of the law, but is informative. The real estate office makes sure that the content presented in our offers is current and reliable. Data on offers were obtained on the basis of statements of the Sellers.
Property characteristics
Building parameters
The year of construction
2017
Rooms
5
Total area
145 m²
Land area
500 m²
Interior details
Interior Features:
Balcony
Location on the map
Loziska, Poland, gmina Lesznowola
Mortgage calculator
Interest rate, %
Loan term, years
Property cost
Down payment, %
{{ initialPaymentCurrency }} USD
Please note! You changed the property cost parameter to {{ differentPrice }}%. This affects the relevance of the calculation of monthly payments for the current property.
Return