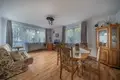
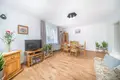
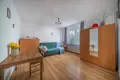
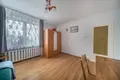
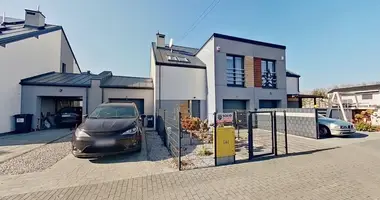
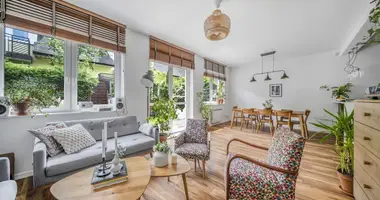
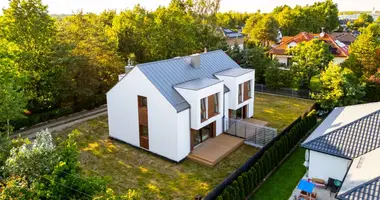
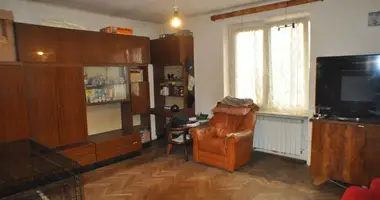
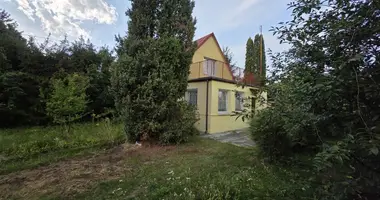
For sale, detached house, 5 rooms, 305 m2, Izabelin, Laski.
Property Overview
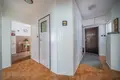
A spacious detached house with total area of 305 m2 (usable 191 m2) set on a 1,065 m2 plot. The property is divided into two independent residential units, perfect for two families or as an income-generating investment. The ground floor can also be adapted for business purposes.
Ground Floor Layout
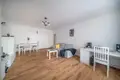
• Two bedrooms (22.60 m2 and 12.90 m2)
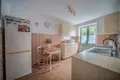
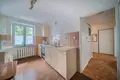
• Kitchen (6.60 m2)
• Bathroom with toilet (2.99 m2)
• Utility room (11.40 m2)
• Pantry (1.80 m2)
First Floor Layout
• Three bedrooms (21.97 m2, 12.92 m2, 14.81 m2)
• Kitchen (10.12 m2)
• Bathroom (3.91 m2)
Additional Spaces
An attic of 80 m2, insulated and ready for custom finishing. Detached stainless steel garage, insulated, with concrete floor and electrical installation. In 2025, the gas boiler (Keller) and chimney insert were replaced.
Location and Surroundings
The house is ideally situated in Laski, just steps from Kampinos National Park. A bus stop is only 550 m away with direct connection to Młociny metro station. Nearby amenities include shops, church, sports complex, health clinic, and kindergarten. Perfect for families who value proximity to nature and easy access to public transport.
Price
1,400,000 PLN
Summary
This property combines functionality, generous space, and an excellent location. Two independent residential units, modern installations, a ready-to-use garage, and proximity to Kampinos National Park make this a solid choice for investment or a home for an extended family seeking suburban comfort with city access.
This house is worth seeing in person. Contact us to schedule a viewing.
Konstanty Obuchowski OKEASK Real Estate Expert View all agent listings →Interested in this property? We will arrange a viewing at your convenience and provide full transaction support.
💬 WhatsApp ✈️ Telegram 💬 Facebook 📞 #property-contact-box { display: none !important; }