Provide viewing of site content and gaining access to functionality. This type of cookies is used only for the correct operation of the site and is not transferred to third parties. Disabling is impossible without disrupting the functioning of the site.
Analytical cookies
Help us improve the performance of the site, your experience of using the site and making it more convenient to use. The information that these types of cookies collect is aggregated and for this reason anonymous. Used to provide statistical indicators of site use without identifying users.
Advertising cookies
Allow us to reduce our marketing costs and improve user experience.
Realting.com uses cookies to improve your interaction with the website. You can configure which cookies will be saved on your device.
Learn more
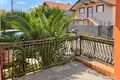
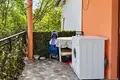
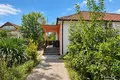
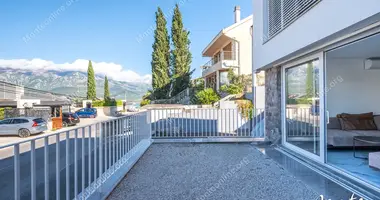
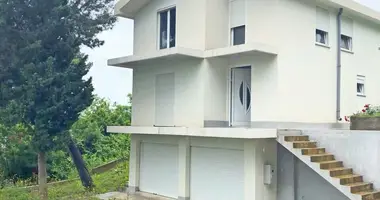
House for sale of 175 m2 on an urbanized plot of 433 m2 in a quiet residential part of Zagoric, Podgorica. An interesting option for both a large family and a buyer who wants to combine their own housing with rental income.
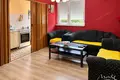
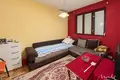
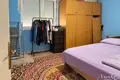
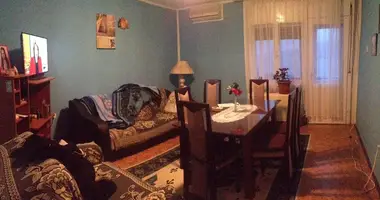
The house is organized as two independent residential units with separate entrances. In the first part there is a living room, two bedrooms and a bathroom. In the second part there is a living room, one bedroom and a bathroom. This separation allows you to live comfortably for two generations of the family or use one of the parts for a long-term lease.
In the basement level is a commercial space, which is currently rented out and used as a hairdresser. There is a separate bathroom in the room. In addition, there is another basement with an area of 23 m2, which can be used as a warehouse, workshop, utility room or organize for other needs.
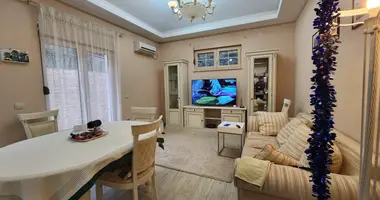
The house is sold with available furniture and inventory. The interior requires updating, so the new owner will be able to adapt the space to his own style and tasks.
The land is urbanized. According to the issued town-planning and technical conditions, the town-planning plot of UP 82 has an area of 433.12 m2, the purpose of SMG is an individual residential development, the provided storeys of P+1. This gives the facility additional potential for further reconstruction and development within the existing town-planning parameters and necessary approvals.
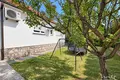
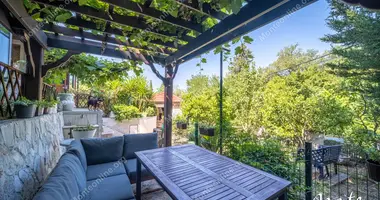

A special advantage is the entrance to the site from both sides. On the territory there is a place for parking two cars, fruit trees grow in the yard.
The facility combines several use cases at once: own accommodation, two independent residential units, an existing commercial premises with a tenant and the additional potential of an urbanized plot in one of the developed residential areas of Podgorica.
Property characteristics
Building parameters
Bedrooms
3
Bathrooms
3
Total area
175 m²
Land area
433 m²
Exterior details
Exterior features:
Garage
Location on the map
Montenegro, Budva
Education
Healthcare
Food & Drink
Mortgage calculator
Interest rate, %
Loan term, years
Property cost
Down payment, %
{{ initialPaymentCurrency }} USD
Please note! You changed the property cost parameter to {{ differentPrice }}%. This affects the relevance of the calculation of monthly payments for the current property.
Return