Provide viewing of site content and gaining access to functionality. This type of cookies is used only for the correct operation of the site and is not transferred to third parties. Disabling is impossible without disrupting the functioning of the site.
Analytical cookies
Help us improve the performance of the site, your experience of using the site and making it more convenient to use. The information that these types of cookies collect is aggregated and for this reason anonymous. Used to provide statistical indicators of site use without identifying users.
Advertising cookies
Allow us to reduce our marketing costs and improve user experience.
Realting.com uses cookies to improve your interaction with the website. You can configure which cookies will be saved on your device.
Learn more
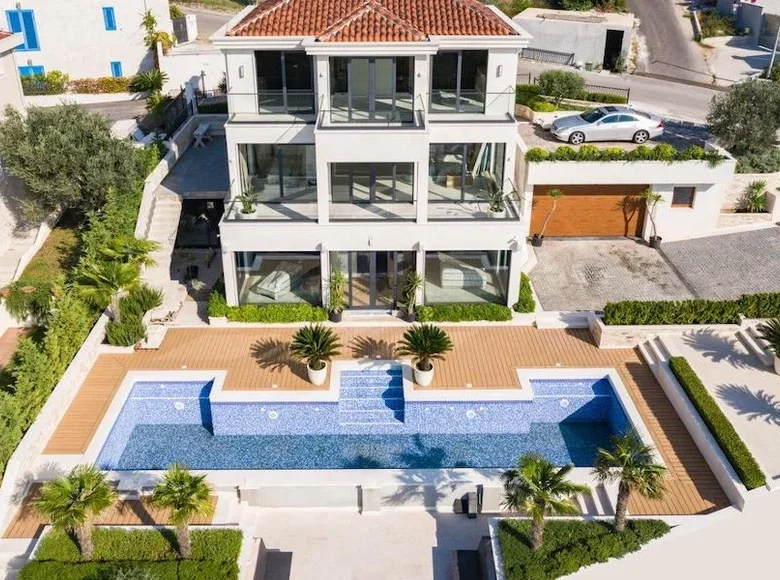
The villa sits on a plot of land of 715 m2, and is spread over three levels.
Property layout:
* Basement: two en suite bedrooms with panoramic windows, access to the swimming pool and landscaped garden, a wine cellar, as well as a connection to the garage.
* Ground floor: a spacious open-plan living room with a dining room and a kitchen, a guest toilet, and a spacious terrace with a sea view.
* First floor: a master bedroom with an en suite bathroom, a sauna, and four terraces with sea and mountain views.
In front of the villa, there is a swimming pool, surrounded by decking and as landscaped garden. Below the pool, there is a relaxation zone with a bar.
The garage is located just next to the house. There are two parking spaces above the garage.
In the outbuilding, there is a gym with a technical room.
Distance to Budva: 5 km