Provide viewing of site content and gaining access to functionality. This type of cookies is used only for the correct operation of the site and is not transferred to third parties. Disabling is impossible without disrupting the functioning of the site.
Analytical cookies
Help us improve the performance of the site, your experience of using the site and making it more convenient to use. The information that these types of cookies collect is aggregated and for this reason anonymous. Used to provide statistical indicators of site use without identifying users.
Advertising cookies
Allow us to reduce our marketing costs and improve user experience.
Realting.com uses cookies to improve your interaction with the website. You can configure which cookies will be saved on your device.
Learn more
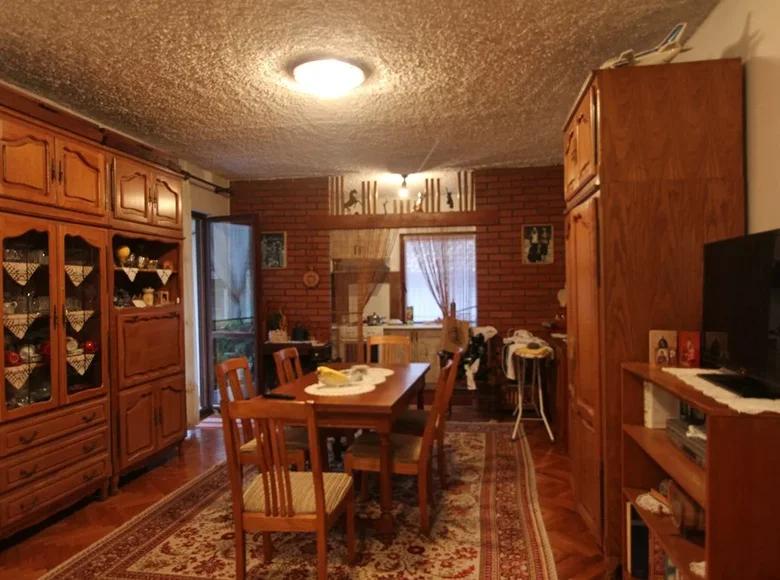
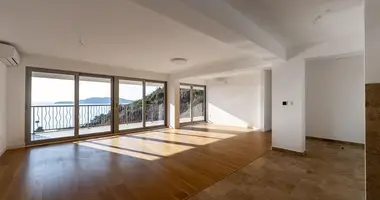
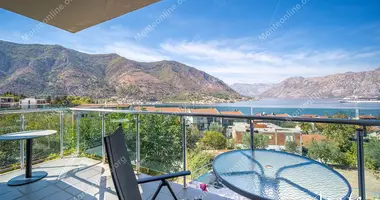
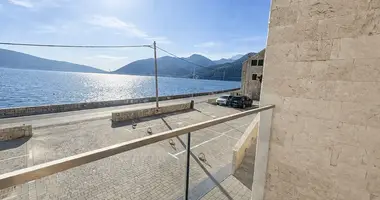

Three-storey house for sale in Herceg Novi, Topla. The house is cascading type, and from the terraces overlooks the mountains. The house with a total area of 250 m2 is located on a plot of 260 m2. Stairs to the attic outside. The sewerage is urban, and the water is imported. House layout: First floor: apartment 45 m2 (bedroom, living room combined with kitchen, bathroom, wine cellar) and studio 35 m2. Second floor: apartment with balcony and terrace - 85 m2 (3 bedrooms, living room combined with kitchen and bathroom). Third floor: unfinished attic - 85 m2. You can make 3 rooms and a bathroom.
Property characteristics
Apartment parameters
Price per m²
$1 696/m²
Bedrooms
5
Total area
250 m²
Location on the map
Herceg Novi, Montenegro
Education
Healthcare
Food & Drink
Finance
Mortgage calculator
Interest rate, %
Loan term, years
Property cost
Down payment, %
{{ initialPaymentCurrency }} USD
Please note! You changed the property cost parameter to {{ differentPrice }}%. This affects the relevance of the calculation of monthly payments for the current property.
Return


 Translate
 Русский