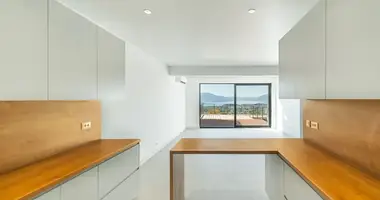
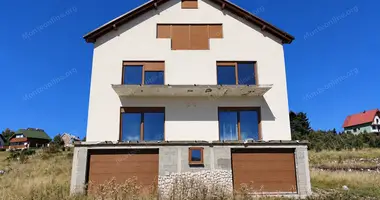
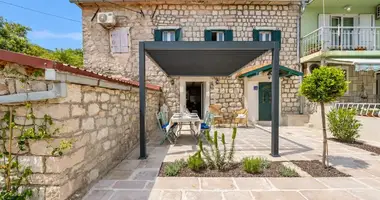
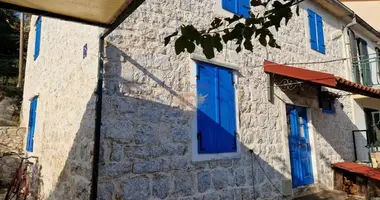
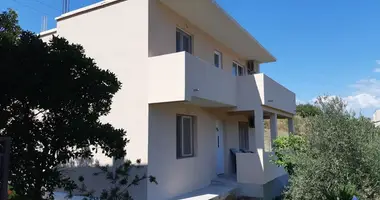
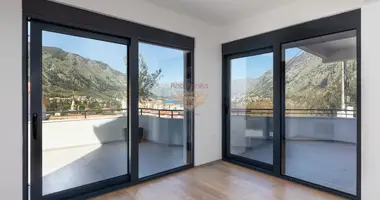
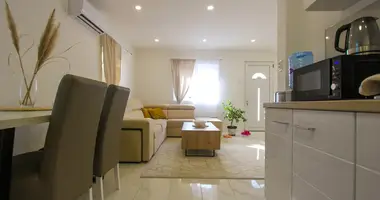
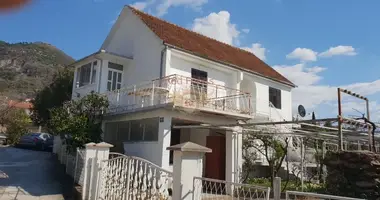
A unique complex of two residential buildings with furniture and appliances is for sale, located in one of the most picturesque corners of Kolasin. This facility is ideal for private residence of a large family, and for business in the field of tourism (rental chalet).
Main characteristics
House 1
Total living area: 91 m2.
Planning: living room with kitchen and dining room, bedrooms, bathroom; on the upper level - a spacious bedroom, bathroom and terrace.
House 2
Total living area: 128 m2.
Planning: living room with kitchen and access to a large terrace, 3 bedrooms, 2 bathrooms, an additional terrace.
In addition, in the cap:
- boiler room 4.82 m2;
- storage room of 11.97 m2;
- spacious utility room / garage box of 40.18 m2 - suitable for storage of inventory or workshop.
Garage across the road
Area: 104 m2.
Capacity: At least 4 vehicles.
Stone base, wooden ceilings, roof in traditional style.
Plot
Total area: 1235 m2 (parts. 260/13, 260/14, 260/17).
A well-kept yard with paved paths and green areas.
Additionally, there is a plot along the river, on which there is a barbecue zone with a stone barbecue, lighting and wooden benches.
Benefits of the facility
The houses are sold with furniture and appliances, fully ready for occupancy.
Large terraces and spacious living rooms create the atmosphere of the alpine chalet.
Forest, river and mountain air are the perfect place to relax all year round.
The possibility of organizing a tourist complex or a family residence.
The presence of a garage and outbuildings makes the object as convenient as possible for permanent residence.
Location.
A quiet green area of Kolasina.
5-7 minutes by car to the city center.
15 minutes to the ski center.
In walking distance restaurants, shops, tourist routes.
This complex combines solitude and comfort, nature and modern life. A rare offer for Kolasin is two houses, a large garage and a private recreation area by the river.


 Translate
 Русский