UP
UP






Title:
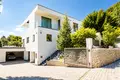
Newly built A+ smart home in Budaliget, bordering protected woodland (353 m²)
Description:
Set in a quiet cul-de-sac in Budaliget, one of Budapest's greenest residential areas, this residence was completed in 2025. It sits directly against protected Natura 2000 woodland, yet is only about 20 minutes from the city centre and 1 km from the French school.
The house was built by a family contracting business with over thirty years in the trade, as a private residence rather than a development product. Every material, system and detail was chosen by the people who would have to stand behind it.
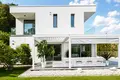
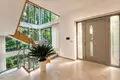
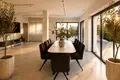
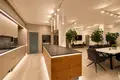
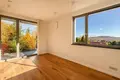
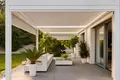
Ground floor. An open living and dining space runs the full width of the garden side. Its full-height sliding glazing opens onto the 75 m² terrace. About 30 m² of the terrace is covered by a closable luxury pergola: shaded in summer and sunny in spring and autumn, it becomes a natural extension of the living room. There is a bespoke kitchen with solid oak joinery, stone worktops and a pantry, plus a study, a shower room and a utility room. Ceilings are 3 m high throughout, with large-format stone floors.
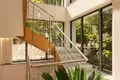
Upper floor. Three en-suite bedrooms each have their own balcony. The principal bedroom faces the Buda hills, with full-width glazing. The bathrooms are finished in large-format stone, with walk-in showers and Grohe fittings. Solid oak parquet and solid oak interior doors are used throughout, along with bespoke built-in furniture.
Lower level. A heated four-car garage with a resin floor and an EV charger, plus the plant room, a fully equipped laundry and storage. The structure is prepared for a future lift.
Technology and comfort. A heat pump provides surface heating and cooling through the floors, walls and ceilings, with no radiators. Heat-recovery ventilation delivers pollen-free fresh air, and Daikin climate control manages humidity. The house also has a smart-home system, fingerprint access control, programmable lighting, a central vacuum system, CCTV and an alarm. Windows are triple-glazed aluminium with external shading. The house is prepared for a 30 kW solar system, which allows energy self-sufficiency. Energy rating: A+.
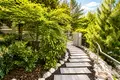
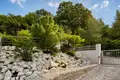
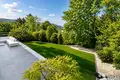
Garden. The 807 m² plot was designed by a landscape architect. It is terraced across the slope with stone and gabion walls and planted with specimen trees and evergreens, giving full privacy. It has automated irrigation and a robotic mower. Hiking and cycling trails into the Buda hills start from the neighbourhood.
Key facts: 353 m² living space on 3 floors, 490 m² total built area, 100 m² of terraces, 4 bedrooms, 4 bathrooms, A+ energy rating, ready to move in. The American school is 5 km away.
Viewings by appointment. Plans, photography and technical documentation are available on request.


| The airport | 30 000 m |
| School | 1 000 m |
| Shopping center | 6 000 m |
| Underground | 10 000 m |