Proporcionar visualización del contenido del sitio y obtener acceso a la funcionalidad. Este tipo de cookies se utiliza únicamente para el correcto funcionamiento del sitio y no se transfiere a terceros. La desactivación es imposible sin interrumpir el funcionamiento del sitio.
Cookies analíticas
Ayúdenos a mejorar el rendimiento del sitio, su experiencia al utilizar el sitio y hacerlo más cómodo de usar. La información que recogen este tipo de cookies es agregada y por ello anónima. Se utiliza para proporcionar indicadores estadísticos del uso del sitio sin identificar a los usuarios.
Galletas publicitarias
Permítanos reducir nuestros costos de marketing y mejorar la experiencia del usuario.
Realting.com utiliza cookies para mejorar su interacción con el sitio web. Puedes configurar qué cookies se guardarán en tu dispositivo.
Más información
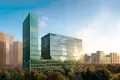
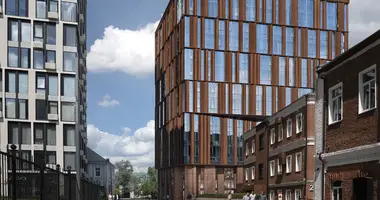
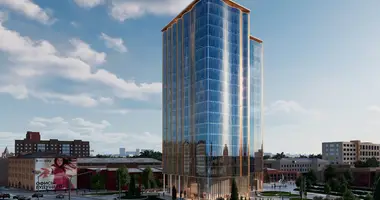
The project is a class A business center with a height of 14 floors. The building is built on brick-monolithic technology, the facades are made in the format of a ventilated system with granite finishing. The architectural concept was developed by IQ: the accent front facade forms an expressive silhouette and combines the entrance square with the public space. The entrance is organized through a separate lobby with a reception and lounge area; panoramic glazing and ceilings up to 5.9 m form a light and open space. The building provides passenger and service elevators with access to the underground parking.
Office premises are located on floors 3-4 and are presented in a wide range of areas - from 63 to 1,574 square meters. m with the possibility of combining lots or acquiring entire floors. All rooms are transferred without finishing, with engineering communications. The height of the ceilings is about 3.5 m, the pitch of the columns is 8.4 × 8.4 m, which allows you to flexibly organize the space for various tasks. All offices are equipped with panoramic glazing, natural ventilation is implemented in part of the lots. The load on the floors is up to 350 kg / sq. m, the electric power varies depending on the lot and reaches 31 kW.
Internal infrastructure forms an independent business environment. The complex includes a shopping gallery with a food hall for 21 Corners, a restaurant with a summer terrace, a supermarket, retail and services, as well as a fitness zone. AZIMUT 4* hotel with a conference room and meeting rooms is designed in the building. For car owners, there is an underground parking for 166 cars with charging stations for electric vehicles, a number recognition system and elevator access from all floors.
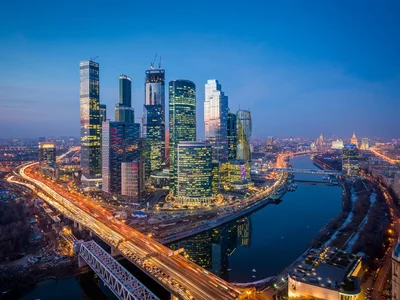
The project is located in the Nizhny Novgorod district of Moscow, on the territory of the Nizhny Novgorod transport and interchange hub. In walking distance there is a sports arena with padel and squash courts, an open football field and a thermal complex. In 5 minutes on foot there are metro stations, MCC and MDC. Within a radius of 5-10 minutes there are residential neighborhoods with shops, cafes and service infrastructure. To TTK - 10 minutes by transport, to the Moscow Ring Road - about 15 minutes, which provides convenient transport accessibility and fast connections with key areas of the city.
Object: Level work Nizhny Novgorod
Body: 1
Room 46F
Appointment: Office
Finishing: No finishing.
Ventilation: Common-house
Type of contract: CPAI
Ceiling height: 3.52 m
Possible increase in area
Date of delivery: 09.2028
Metro: Nizhny Novgorod (14L) (5min), Nizhny Novgorod (15L) (5min), Nizhny Novgorod (D4) (5min), Nizhny Novgorod (11L) (5min)