Translate
 Русский
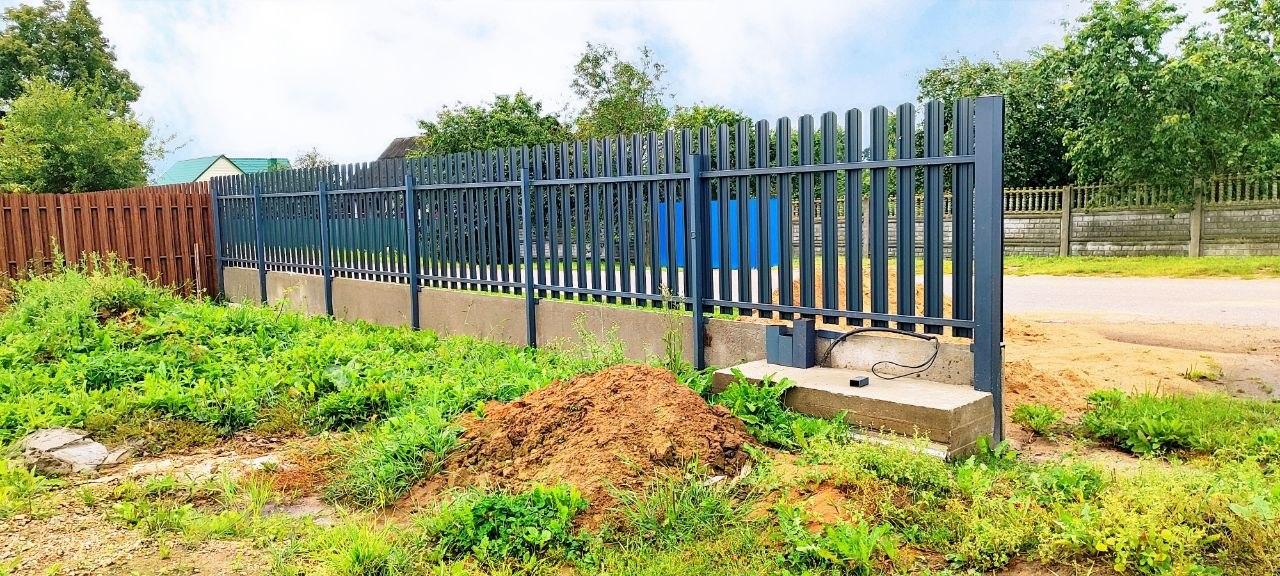
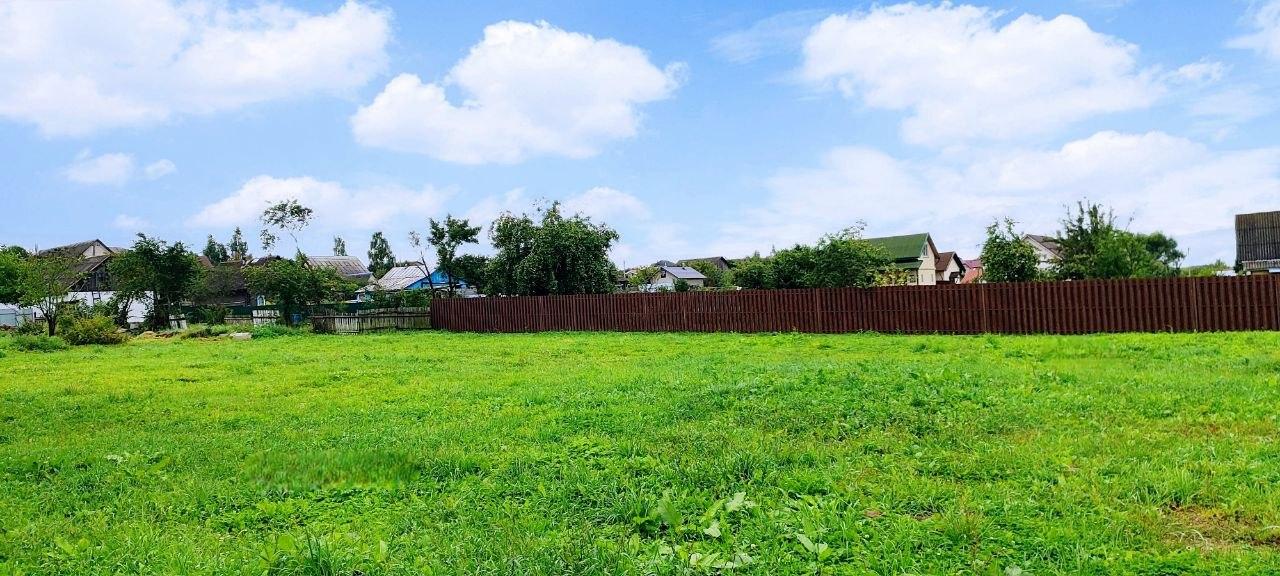
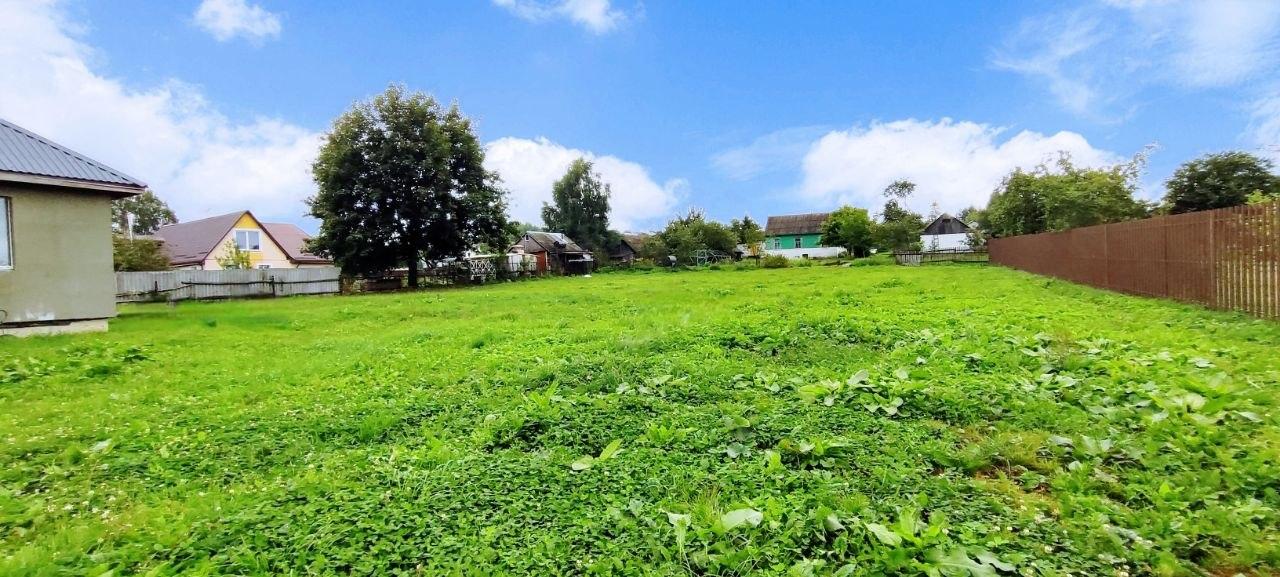
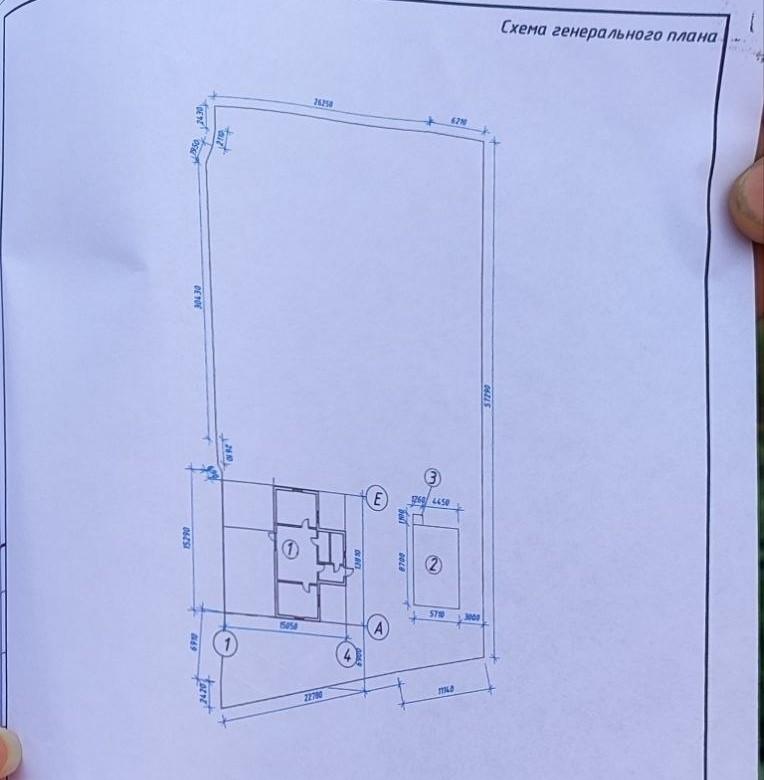
The plot: 20 acres, flat, straight; the form of ownership is a lifetime inherited possession.
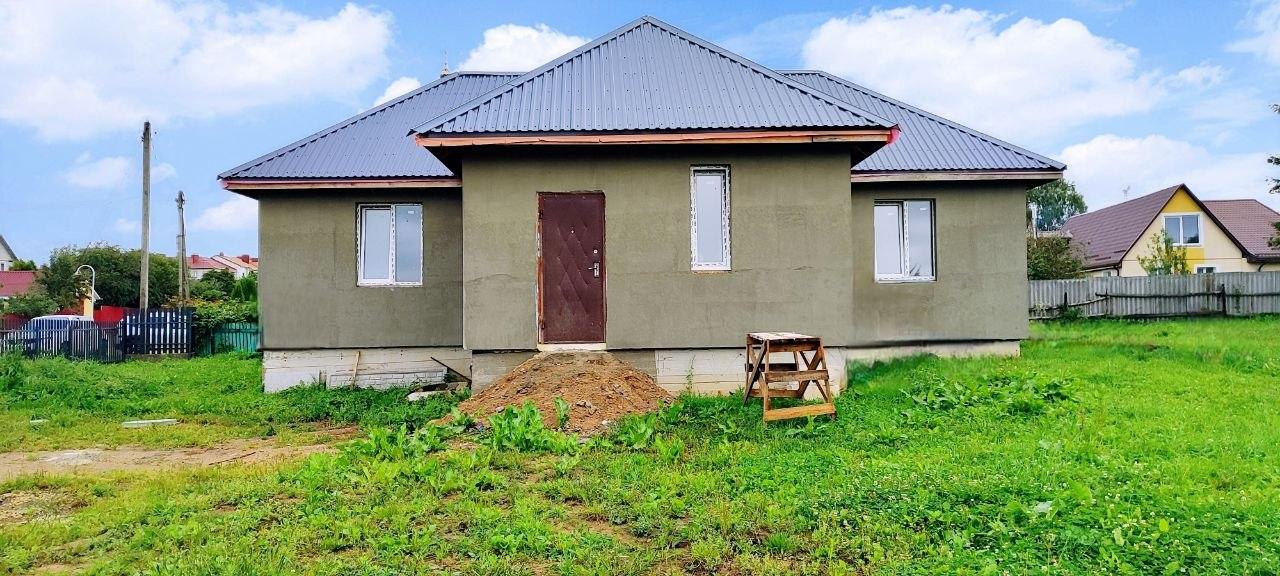
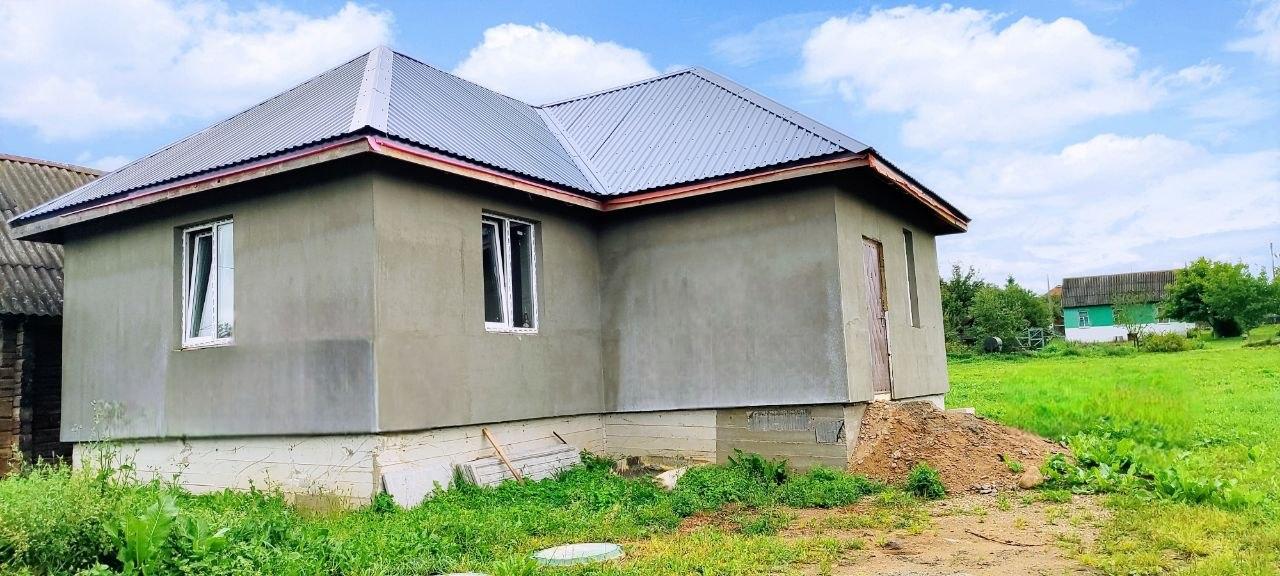
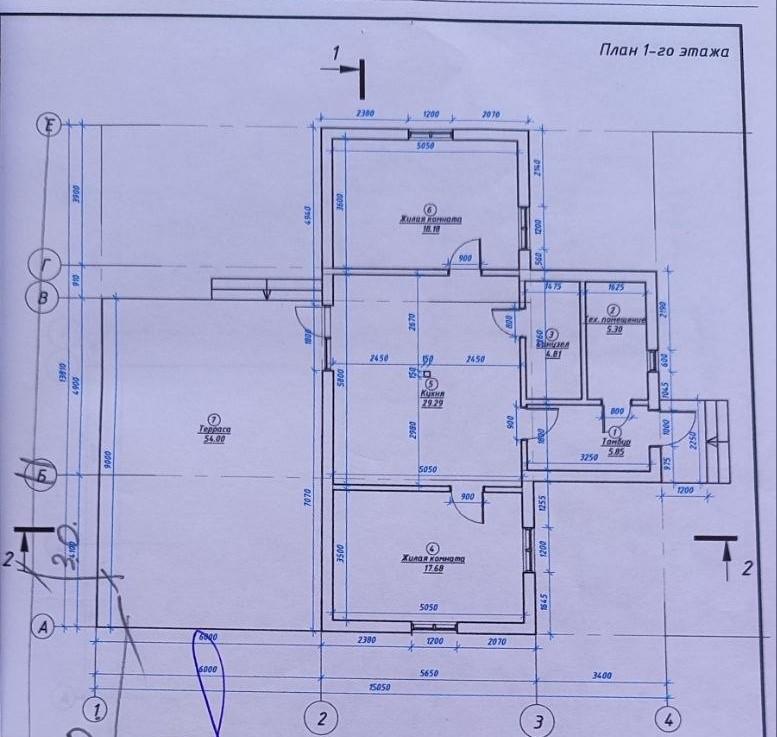
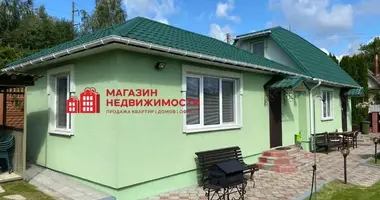
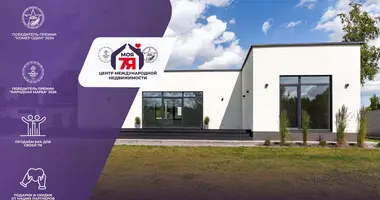
House: block, built in 2025, total area - 81 square meters. m, residential - 35.86 square meters. m.
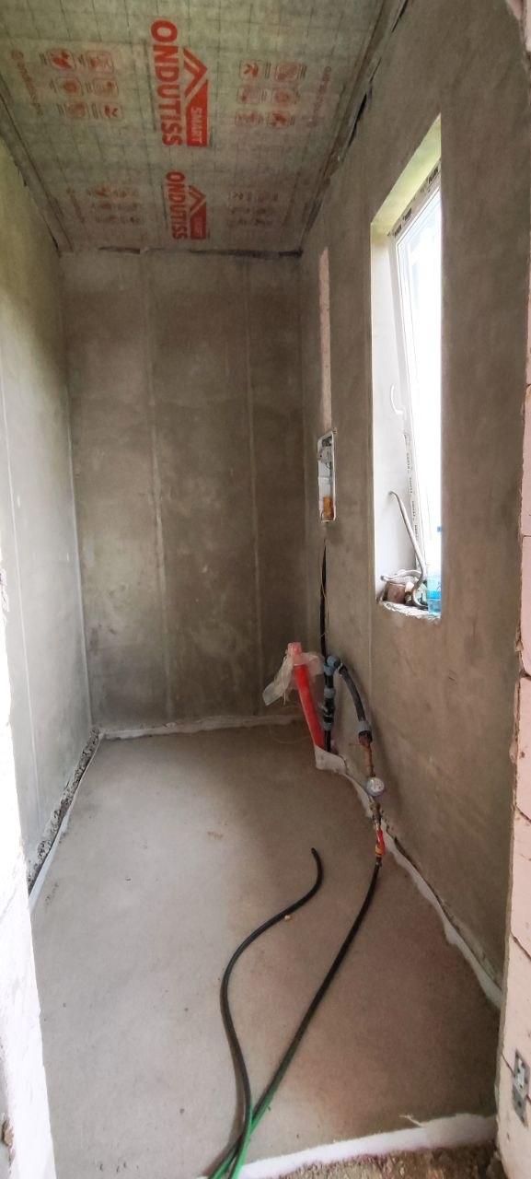
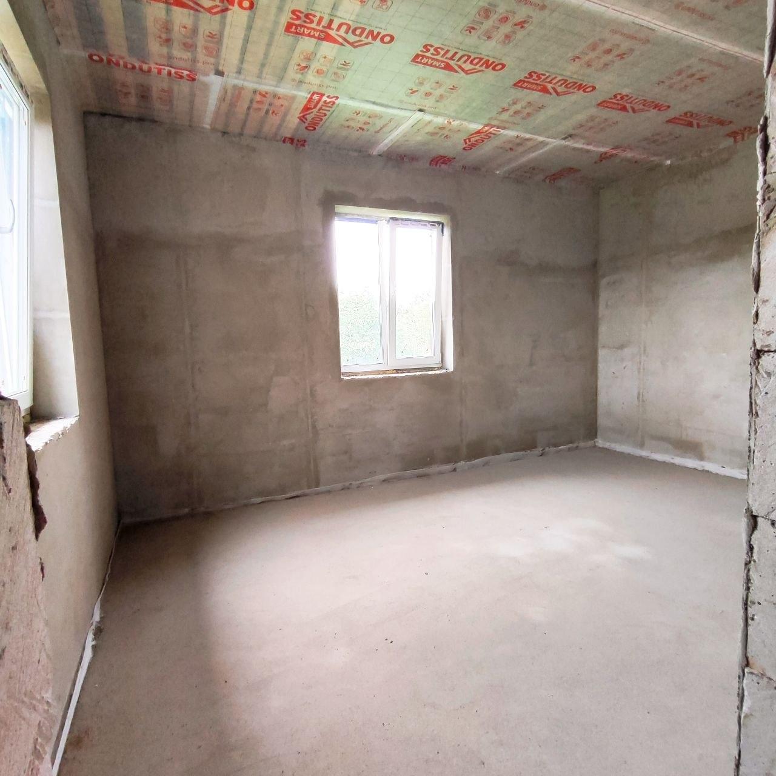
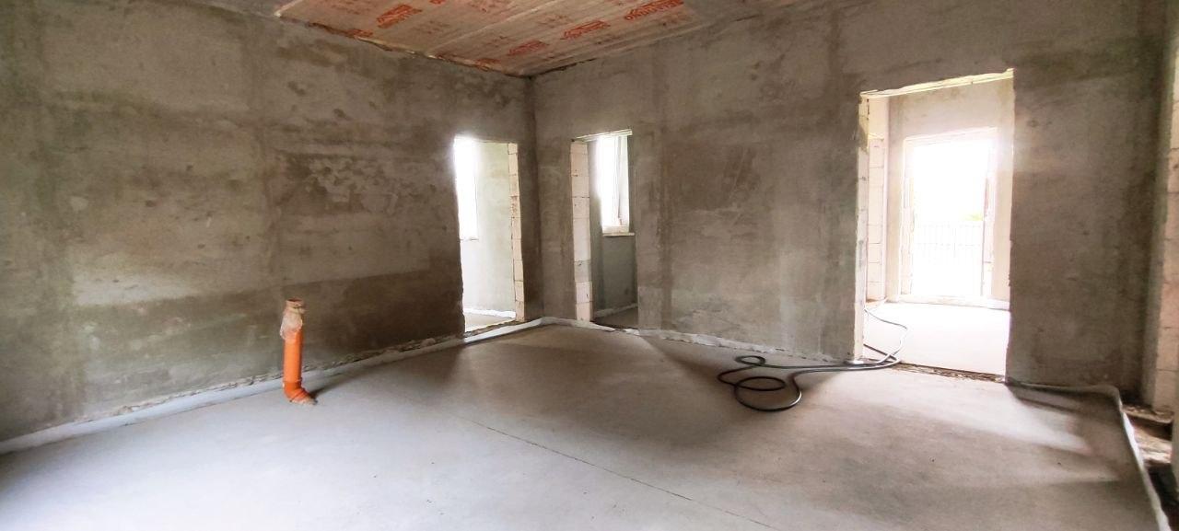
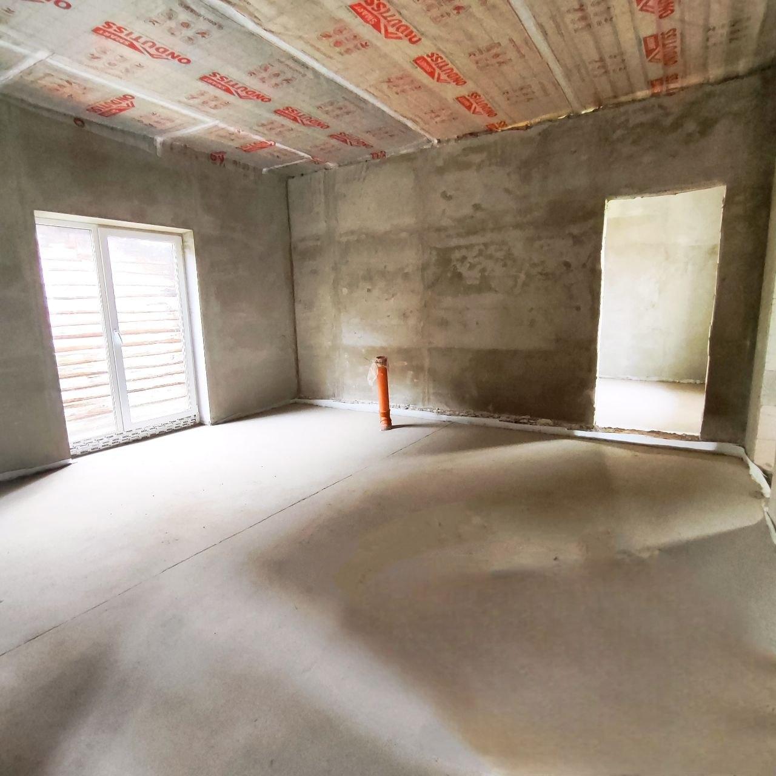
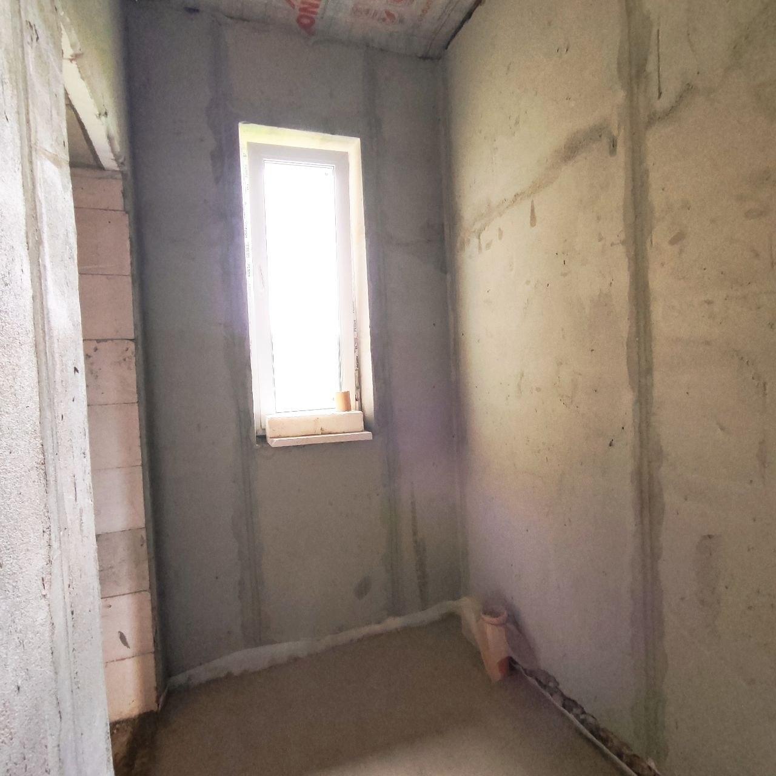
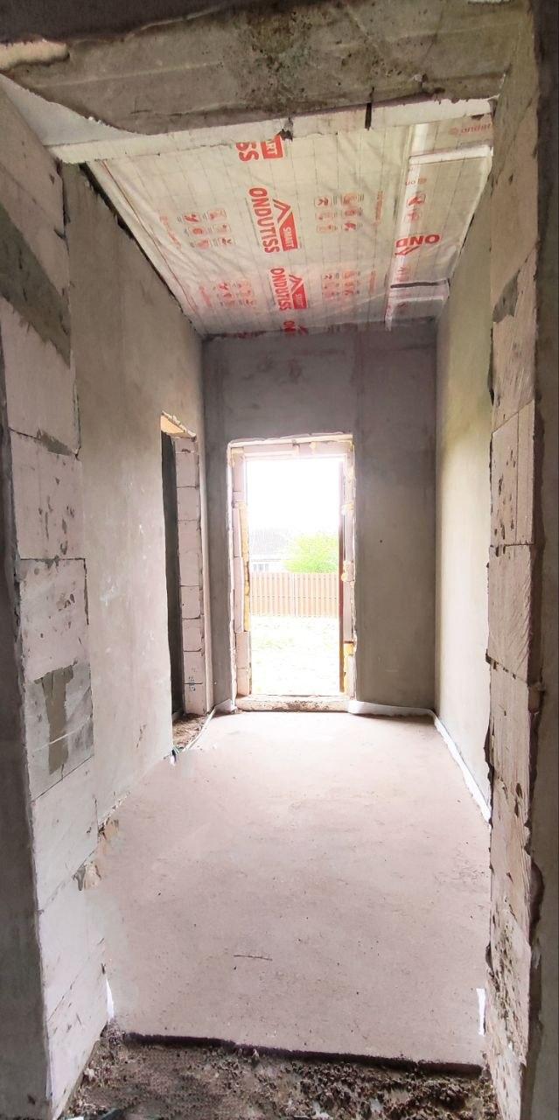
Planning: kitchen living room - 29.29 sq. m; there is a mini boiler room, corridor, bathroom, 2 living rooms; the project - a terrace.
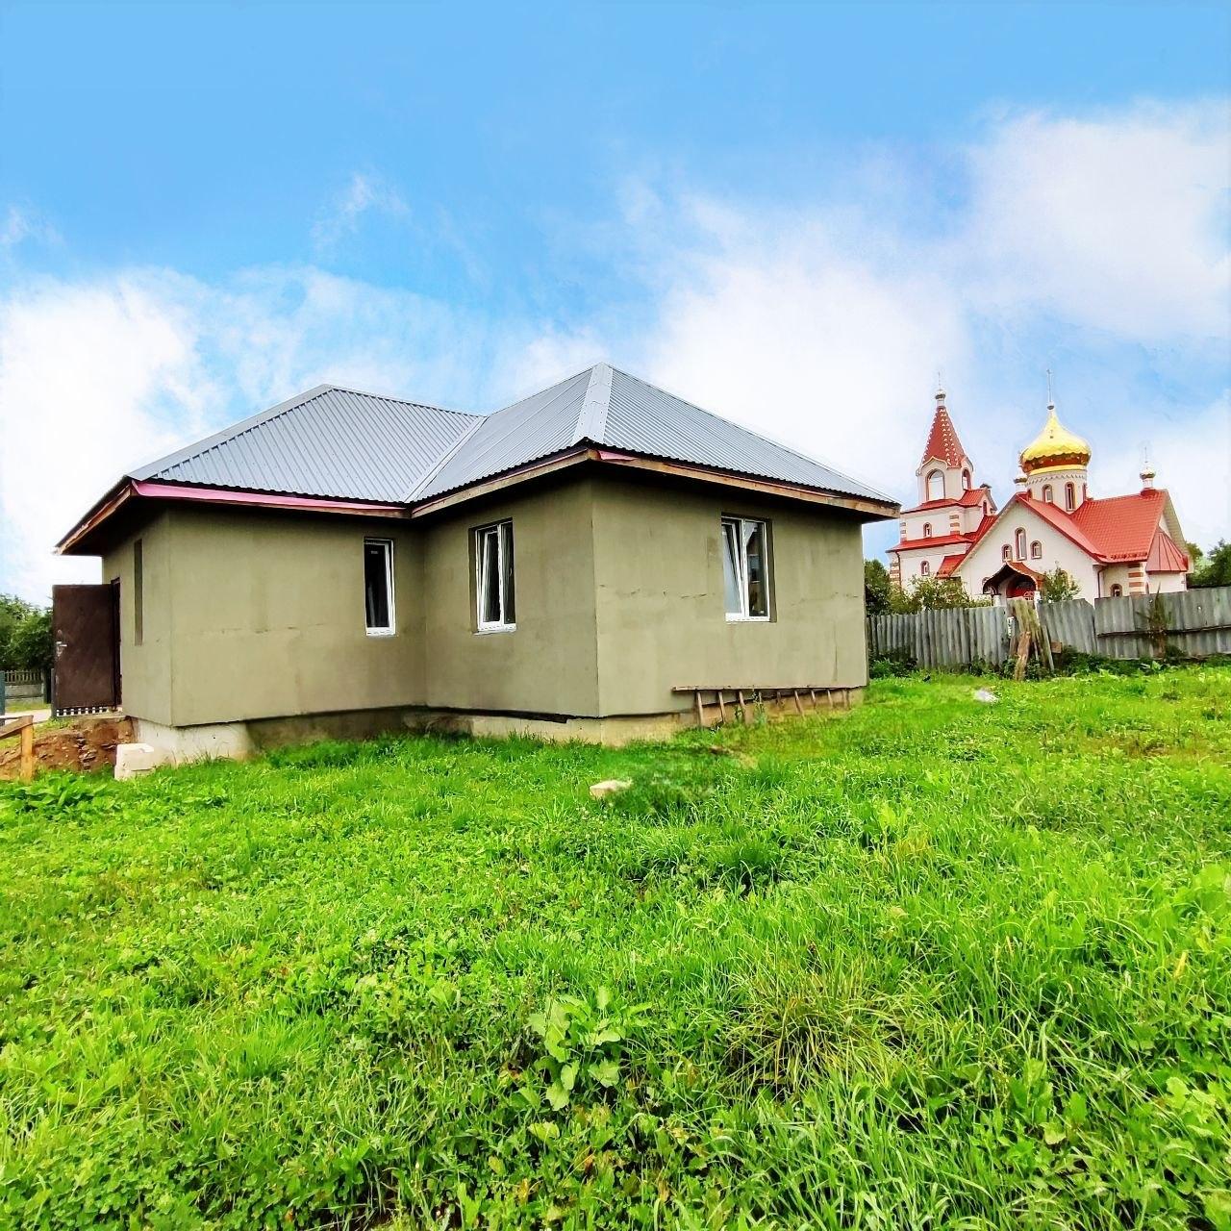
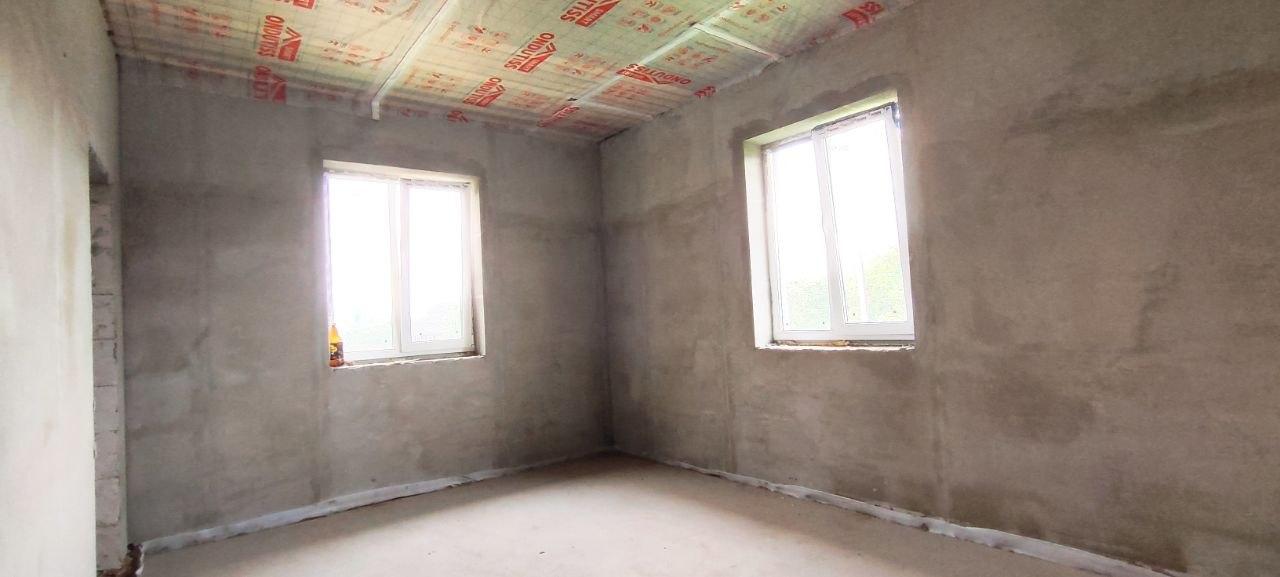
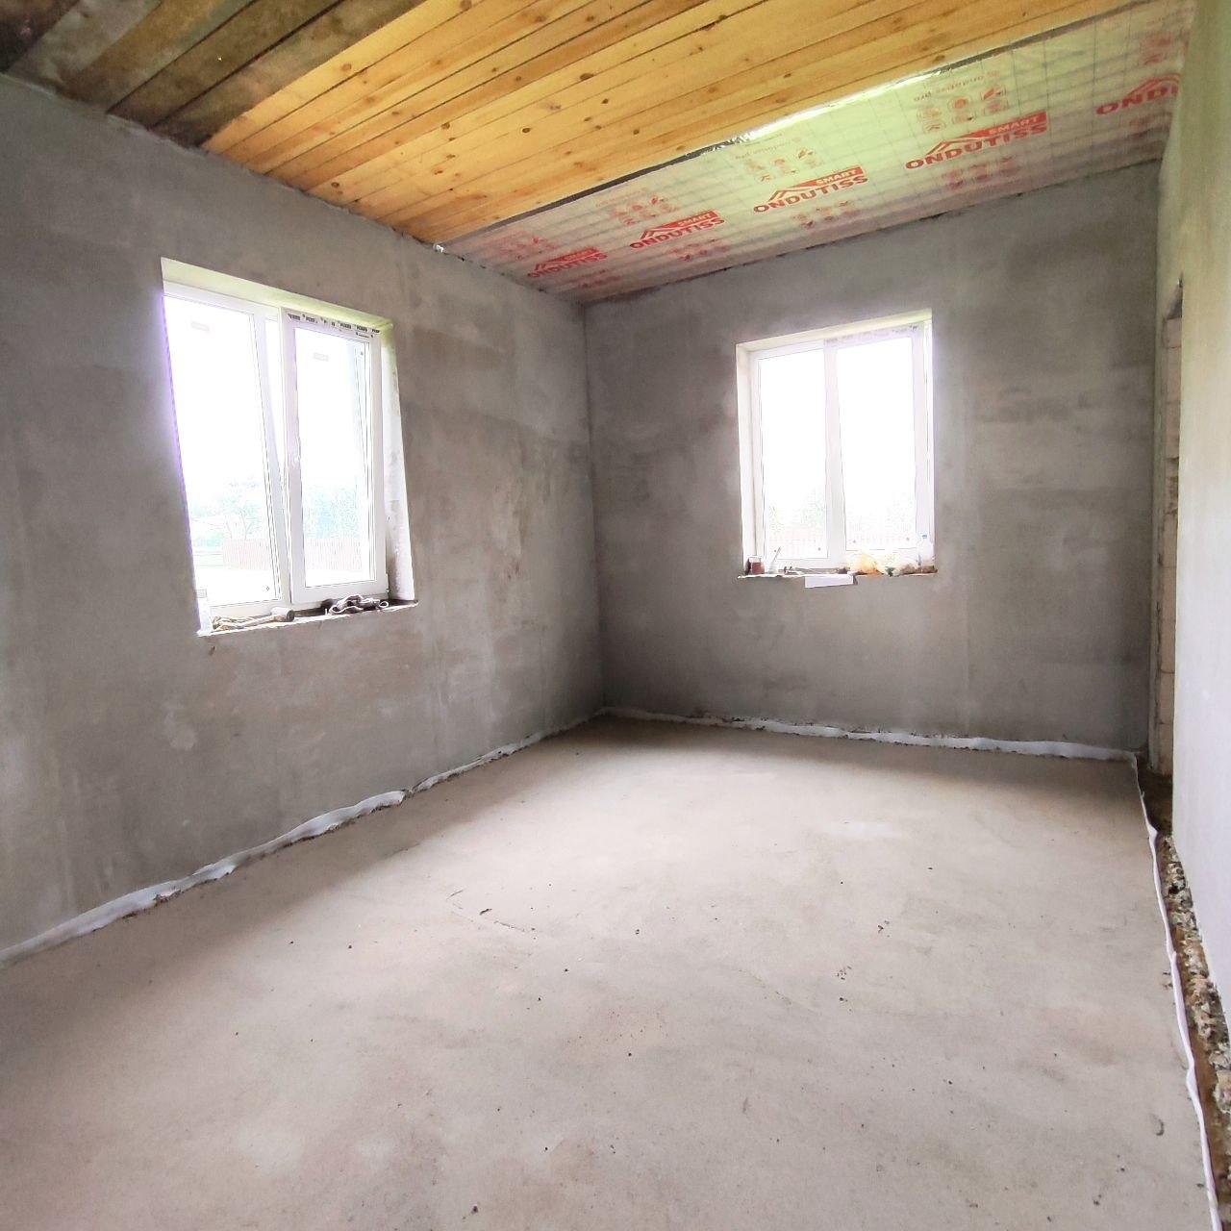
Condition: without interior decoration, the walls are plastered on lighthouses, the facade is insulated with stone wool, the roof is metal tiles, insulated; double-glazed windows are installed (including panoramic windows).
Communications: gas on the street (not brought into the house).
Surrounding: near the forest and Zaslavskoe reservoir; on the one hand - uninhabited neighboring area, on the other - the church.
Infrastructure: shops, school, kindergarten, hospital, pharmacy, gym, bank, post office.
Transport and access: good road, convenient access roads.
Pros:
• a large flat area - convenient for a garden, garden, recreation area;
Modern house (2025) with insulation and high-quality materials;
• bright rooms, thoughtful layout (large kitchen living room);
• Developed infrastructure nearby;
• a picturesque place (forest, reservoir);
• Possibility to make a finish “for yourself”. Call and make an appointment.