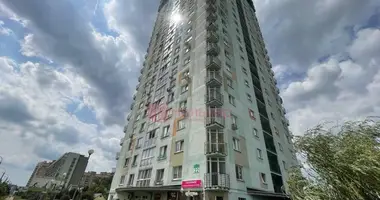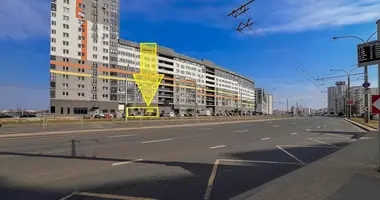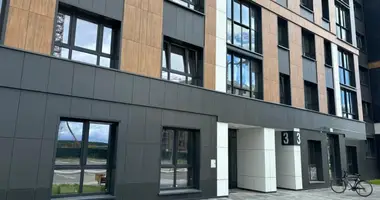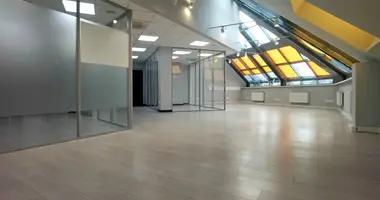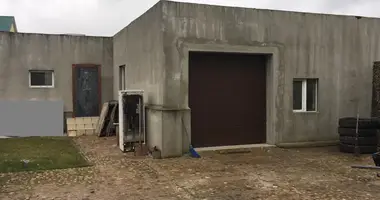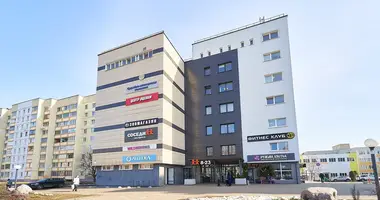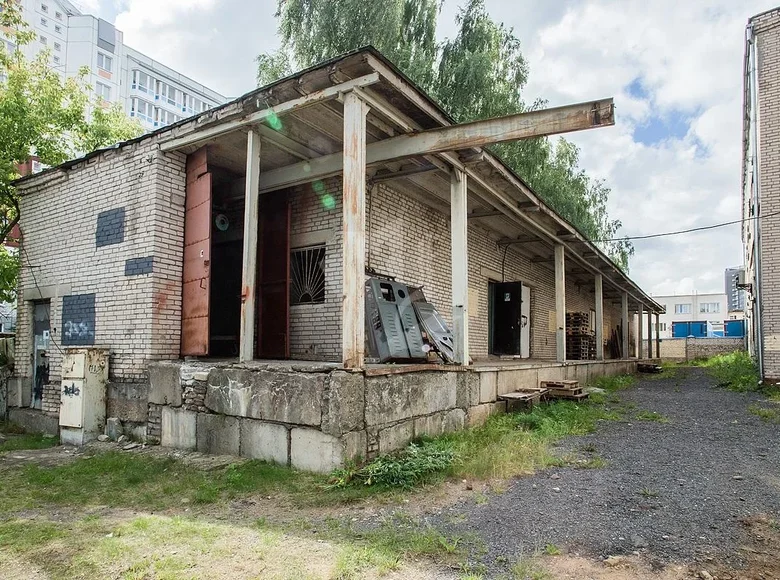
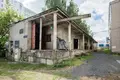
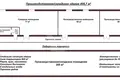
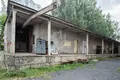
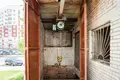
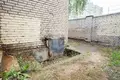
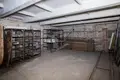
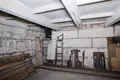
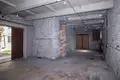
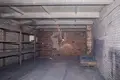
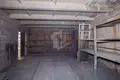
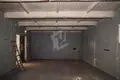
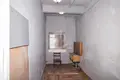
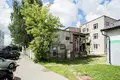
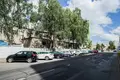
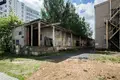
Separately standing two-storey building with capital brick walls (1st floor + basement) with a total area of 408.7 m2 with its adjacent area of 809 m2.
Rental is possible for legal entities (YL) or individual entrepreneurs (IP). Low taxes and land! The terms of rental holidays are discussed individually.
Planning, logistics and unique mechanization
The building has 4 independent entrances (1 leads directly to the basement, the remaining 3 to the first floor) and is equipped for industrial and warehouse needs with an office block:
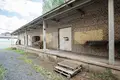
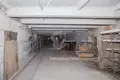
! First floor: Suitable for product warehouse, assembly shop with administrative unit. There is a full cargo ramp at the entrance.
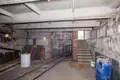
! Basement level: Dry room. To facilitate the work and movement of materials in the basement laid rails and installed a working trolley.
! Lifting crane (telfer): In the basement leads a technological opening, over which a crane is mounted. The wagonette comes right under him. Access to the crane control and delivery of goods is organized both from the inside of the 1st floor and directly from the street through the ramp. Also in the basement there are separate technological windows-exits for feeding material directly from the street.
! Bonus: The tenant is provided with strong storage rack systems free of charge.
Engineering and technical parameters
-! Electrical power: Current dedicated power is 20 kW (380 V). It is planned to expand the limit to 35 kW (380 V), which will allow connecting any energy-intensive machines and equipment.
-! Ventilation: Natural ventilation. From the basement level 3 independent vent mines are removed, which guarantees the absence of dampness and proper air exchange.
Territory and access roads
! Own land (809 m2): The territory allows you to organize internal parking for personal transport and a closed unloading zone. The installation of canopies or tent structures is allowed.
! Restrictions on logistics: Access roads are designed for cars, minibuses and medium-duty trucks (up to 10 tons).
Warning: Long trucks will not sign up for the building.
! Parking: Right next to the building is a large public parking.
The facility is ideally suited for metalworking, sewing, packaging or assembly production, a repair shop, a warehouse of spare parts, building materials or a large online store with its own service center, etc.
You do not pay for the services of the agency!
Want to see the object and discuss the details? We organize the show at any time convenient for you, consider your proposals and answer questions of interest. Call me!
You can contact a specialist who deals with this object on the selection of commercial premises, as well as with a request to rent or sell your property.
We will answer your questions, provide all the necessary additional information.
Artel Real Estate LLC
UNODC 193820882
License of the Ministry of Justice No. 48250000081913 06.03.2025
Compulsory insurance contract BR No 0005107 from 12.09.2026 to 11.09.2026. .
issued by the Belarusian Republican Unitary Insurance Enterprise Belgosstrakh.
Treaty 1041/2 of 30.07.2026