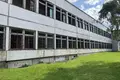
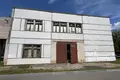
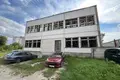
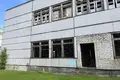
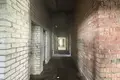
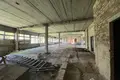
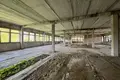
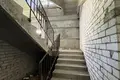
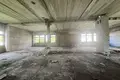
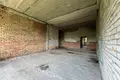
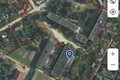

Uncompleted preserved capital structure located at the address: d. Grodno, Suvorov str., 254/5.
The object is a two-storey building with a basement with a total area of 2957.6 square meters, including an area on the first and second floors - 1222 square meters, the basement area - 512 square meters.
The foundations are solid concrete blocks.
exterior walls - brick, panels of ceramzitoconcrete,
partitions - ceramic brick, gas silicate block, reinforced concrete panels, silicate brick,
Circumstances - a slab of reinforced concrete void
The ceiling height is 3.9 m, in the basement - 2.9 m.
The design feature of the building is the use of reinforced concrete columns as load-bearing structures, which greatly facilitates, if necessary, changes in the planning decisions of the premises.
Engineering communications are not entered into the building, the connection points are in the immediate vicinity.
The building is located on a land plot registered on the right of lease. The area of the site is 0.2389 hectares. During the reconstruction, there is an opportunity to increase the area of the land plot to increase parking, travel devices.
Inspection by prior arrangement.