Translate
 Deutsch
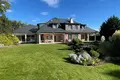
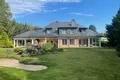
In one of the most sought-after residential areas south of Vienna, this extraordinary villa presents itself as a private oasis of rare quality. Generous architecture, complete privacy, high-quality materials and a unique wellness and leisure offer combine to form a living concept that meets the requirements of a private resort.
Designed in 2007 by the renowned Swiss architect Norbert Friedl, the property impresses with its timeless elegance, clear architectural lines and exceptional lighting. Spacious glass surfaces, impressive room heights and carefully selected materials create an ambience that is both representative and comfortable.
Architecture that leaves an impression
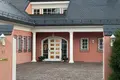
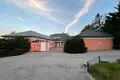
Even the private driveway gives a feeling of exclusivity. Behind the electrically controlled entrance gate opens a spacious forecourt with high-quality paving. Through an impressive segment arched door you enter the representative entrée with noble natural stone flooring.
From here, the view opens into the spectacular atrium with an extraordinary height – the architectural centerpiece of the villa. The generous design and thoughtful connection of the individual living areas give the entire house an impressive generosity.
The openly designed living and dining area combines elegance with homeliness. A stylish fireplace creates a cozy atmosphere, while the light-flooded dining room with ornate stucco ceiling provides direct access to the sunny terrace and expansive garden.
This creates a living feeling that connects the interior and exterior in a special way.
Private guest and living areas
The villa is intelligently divided into different living and retreat areas.
In the left wing is a separate guest area with two comfortable rooms, each with its own bathroom and direct access to the Mediterranean garden. An additional guest living room offers your guests maximum comfort and privacy.
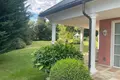
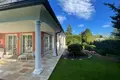
In the right wing is the spacious kitchen with direct access to the terrace. The high-quality natural stone terrace has an electric awning and invites you to relaxed meals and social hours outdoors.
A discreetly integrated utility room, a staff area and a guest toilet complement this area. An elevator connects all levels and enables maximum comfort in daily life.
Your private spa – wellness at the highest level
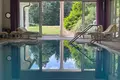
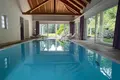
A special highlight of the villa is the spacious wellness and fitness area with elegant indoor swimming hall.
The swimming hall impresses with spacious glass surfaces, floor-to-ceiling sliding doors and a partially open roof. This creates an exceptionally bright and open ambience that leads the view directly into the garden.
Sauna, fitness area and indoor pool make this private wellness area a place where relaxation and sport can be combined at any time.
Wellness, fitness and retreat – right in your own home.
Custom-made carpenter installations and numerous thought-out storage solutions underline the high quality standards and the exceptional functionality of the entire house.
The private master suite with Viennablick
The upper floor is entirely dedicated to the private retreat area of the owners.
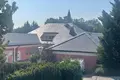
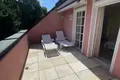
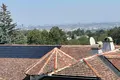
The spacious master bedroom is complemented by two luxurious bathrooms and two walk-in dresses. A private terrace opens up an impressive panoramic view of Vienna and creates a special place for quiet morning hours or relaxing evenings.
Another room with its own balcony can be used flexibly as a home office, guest room or additional bedroom.
Large areas with many possibilities
The basement is easily accessible via the lift or stairs and offers generous storage and usable space in addition to the technical rooms. This means that sufficient space and storage space are also available for demanding private needs.
A garden like a private park
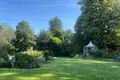
The heart of the outdoor area is the extensive, park-like garden area.
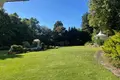
Old trees, carefully selected planting and numerous private retreats create an atmosphere of exceptional tranquility. The spacious green spaces give the feeling of being in their own private parkland.
An elevated pavilion opens up a special view over the entire property and offers an idyllic place for relaxing hours outdoors.
An extraordinary highlight is their own green with nine tees – an absolute rarity and a special privilege for golf enthusiasts.
Gießhübl – Exclusivity between Wienerwald and the capital
The villa is located in Gießhübl, one of the most sought-after residential locations south of Vienna. The municipality combines the peace and privacy of an exclusive villa area with the excellent accessibility of the capital.
The location on the edge of the Wienerwald offers immediate access to nature and local recreation. Vineyards, extensive hiking trails and the landscape of the Nature Park Föhrenberge characterize the environment and create an extraordinary quality of life.
The nearby Perchtoldsdorf impresses with its historic center, traditional Heurigen, weekly markets and diverse gastronomy. Mödling also offers excellent infrastructure, schools, shopping and numerous leisure activities.
At the same time, Vienna remains within comfortable reach at all times: Via the nearby A21, the city centre of Vienna can be reached in about 20 minutes.
A property for the highest demands
This extraordinary villa combines everything that characterizes sophisticated living: architecture, privacy, spacious spaces, wellness, nature and proximity to Vienna.
With indoor pool, sauna and fitness area, park-like garden, private golf green, spacious terraces, panoramic views and separate guest and retreat areas, the property offers a living quality that goes far beyond the classic understanding of a villa.
A private resort. An extraordinary home. A rare opportunity in the immediate vicinity of Vienna.