Translate
 Русский
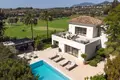
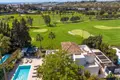
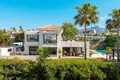
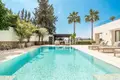
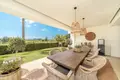
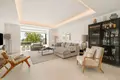
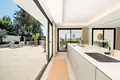
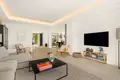
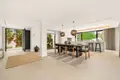
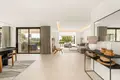
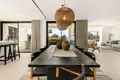
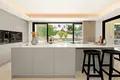
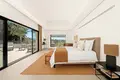
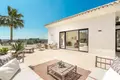
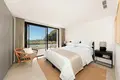
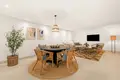
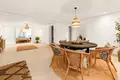
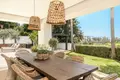
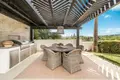
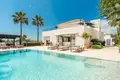
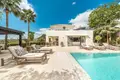
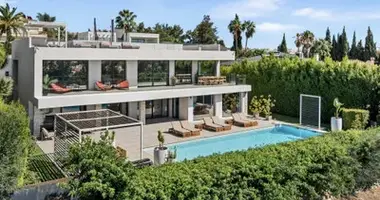
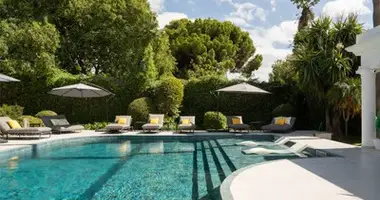
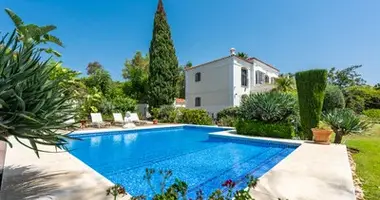
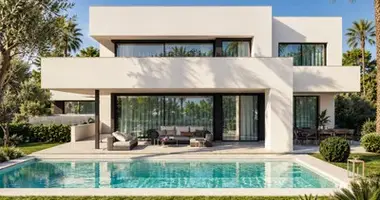
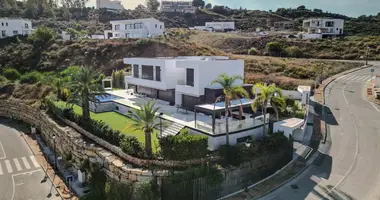
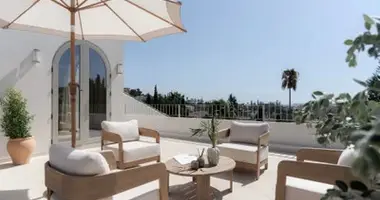
Villa on the first line of the golf course Los Naranjos, Nueva Andalucía, Marbella. Modern Andalusian architecture, southern orientation, panoramic views of the golf course, golf valley and mountains. Three levels plus a roof terrace, total built-up area of 613 m2 (interior 392 m2, terrace 221 m2, plot 918 m2). 5 spacious bedrooms and 5 bathrooms. First level: open living-dining room with modern kitchen, panoramic windows from floor to ceiling, access to terraces, pool area and outdoor recreation area; two bedrooms. Lower level: TV/game room, bodega (wine cellar) and two more bedrooms. The upper floor is fully given to the master suite with vaulted ceilings, panoramic windows, a private terrace overlooking the pool and golf course, a dressing room and an elegant bathroom. Outside: well-kept private garden, heated private pool, loungers, gazebo gazebo with barbecue and dining area, carport. Additional options: warm floors throughout the house, a domotic system (smart home). Located on a quiet gated street (cul-de-sac) in the Golf Valley of Marbella - exclusive and peaceful, Costa del Sol.