Provide viewing of site content and gaining access to functionality. This type of cookies is used only for the correct operation of the site and is not transferred to third parties. Disabling is impossible without disrupting the functioning of the site.
Analytical cookies
Help us improve the performance of the site, your experience of using the site and making it more convenient to use. The information that these types of cookies collect is aggregated and for this reason anonymous. Used to provide statistical indicators of site use without identifying users.
Advertising cookies
Allow us to reduce our marketing costs and improve user experience.
Realting.com uses cookies to improve your interaction with the website. You can configure which cookies will be saved on your device.
Learn more
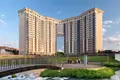
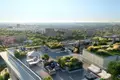
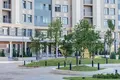
Residential complex of business class is a 20-storey building built on brick-monolithic technology. The facades are decorated with a ventilated system with granite cladding. Passenger and freight elevators are installed in the building, enlarged windows in the apartments. The ceiling height is 3.26 m on standard floors and 3 m on the upper floor. The first floor is decorated according to the design project in a modern style, there is also a lobby. For cars there is an underground parking for 540 cars with elevator access. Also on the lower floor, storerooms with an area of 5 to 30 square meters are organized. The house is certified according to the A+ energy efficiency standard.
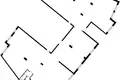
The project presents apartments ranging from 44 to 183 square meters. m with high ceilings and free planning. 3 trim formats are available: without finishing, pre-clean and clean. In the pre-clean version, screed, plaster, partitions, electrical wiring and engineering systems are made. In the clean finish - finishing coatings, doors, plumbing, lighting devices. On the upper floor there are 8 penthouses with roof terraces and an area of 282 sq. m.
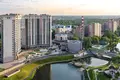
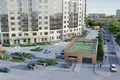
The courtyard park with an area of 2 hectares is made according to the concept of European landscape design with geoplasticity, hills and elevation changes. Organized areas of quiet rest, walkways, children's and sports grounds, lounge areas on the roof. There are lapomos and exits to the embankment. The area is closed and guarded, video surveillance is conducted. There's a concierge service.
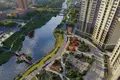
The project is located in the center of Shchelkovo, overlooking the Klyazma River. From the third floor there are panoramas of water. Within walking distance are schools, kindergartens, shops and public transport stops. In 30 minutes, you can get to MKAD by transport.
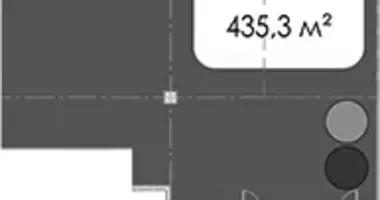
Object: River House Shchelkovo
Body: 1
Room 211
Appointment: Free appointment
Finishing: No finishing.
Ventilation: Common-house
Sanuzel: Separate
Type of treaty: KP
Ceiling height: 4.2 m
Possible increase in area
Date of delivery: 09.2023
Metro: Shchelkovskaya (30 min)


 Translate
 Русский